Sign In or Create a Free Account to see full details of this property
Key Facts
Key facts for 267 Bakersfield Drive
Property Type
House, Backsplit 4
Parking
None 0 garage, 4 parking
MLS #
X14004324
Size
1100-1500 sqft
Basement
Separate Entrance
Listed on
2026-10-13
Lot size
46 x 120.0
Tax
$4,491.20 /yr
Days on Market
13
Approximate Age
-
Maintenance Fee
-
Description
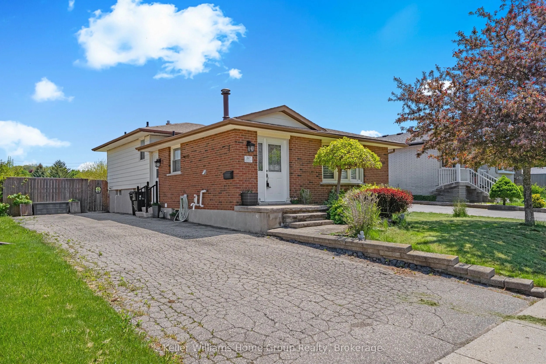
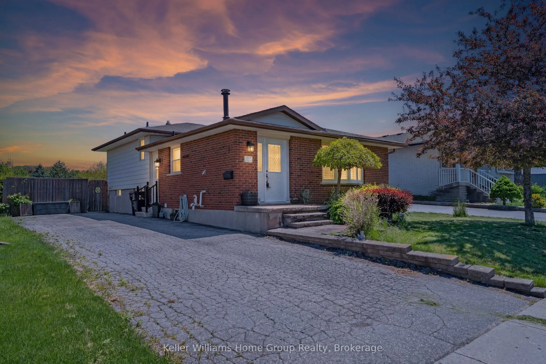
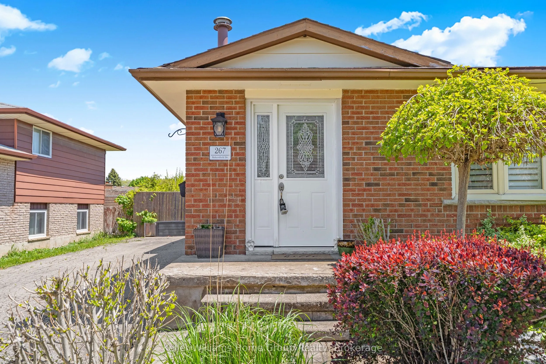
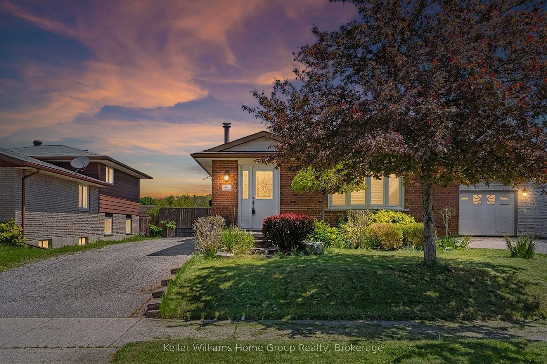
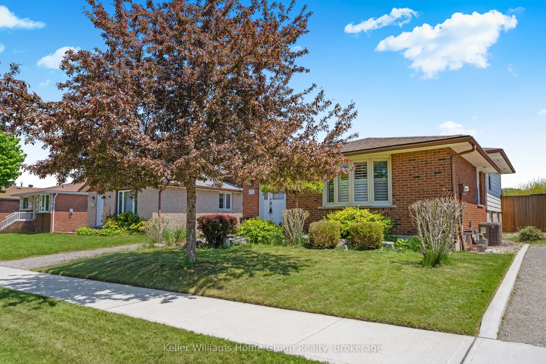
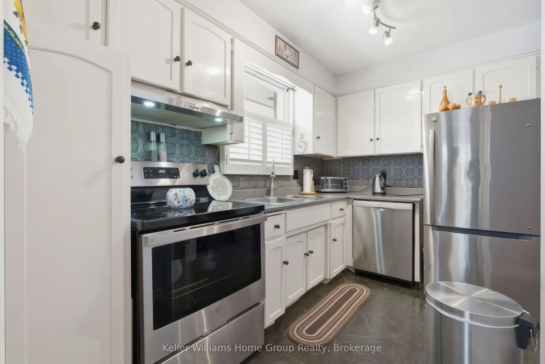
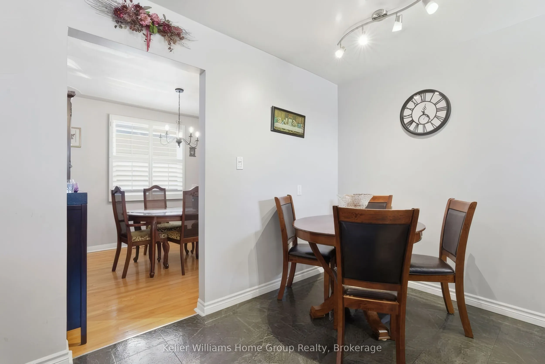
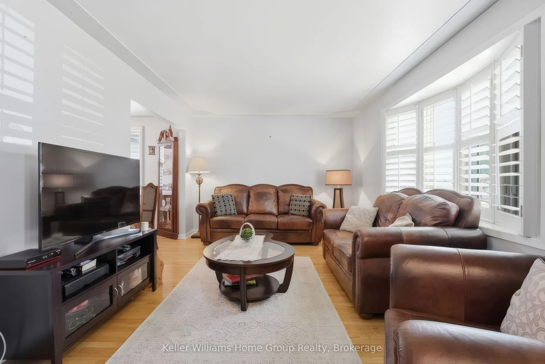
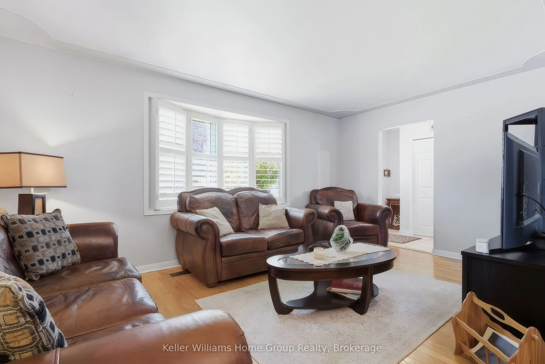
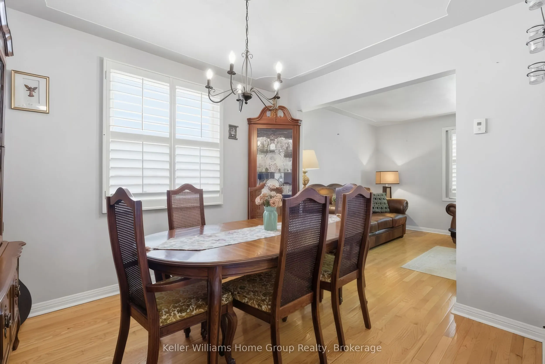
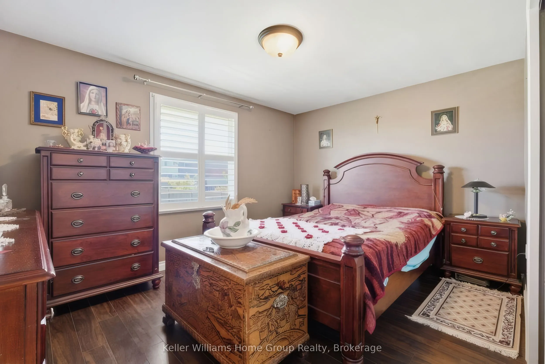
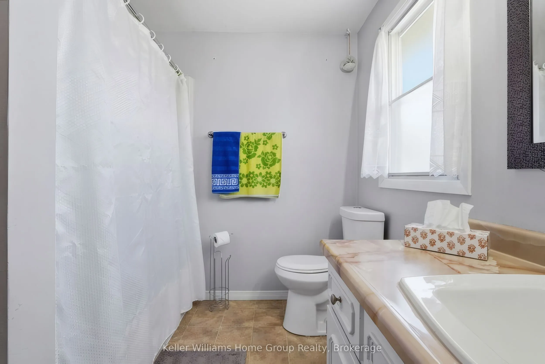
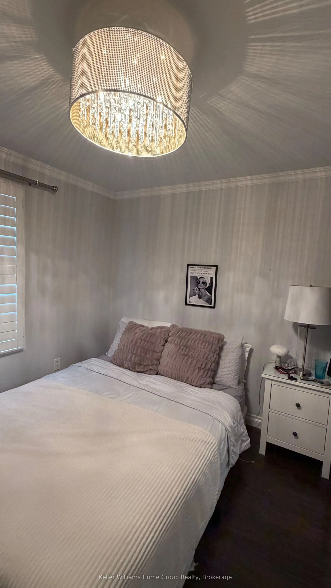
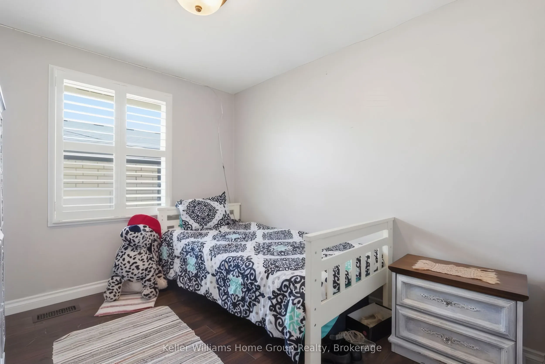
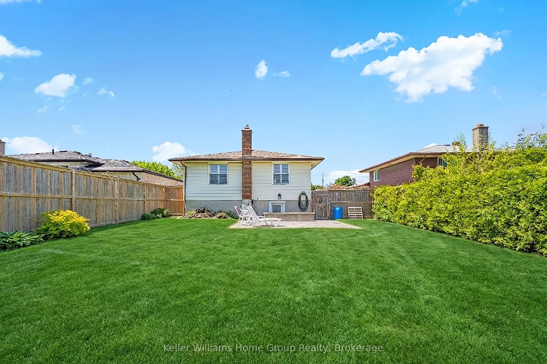
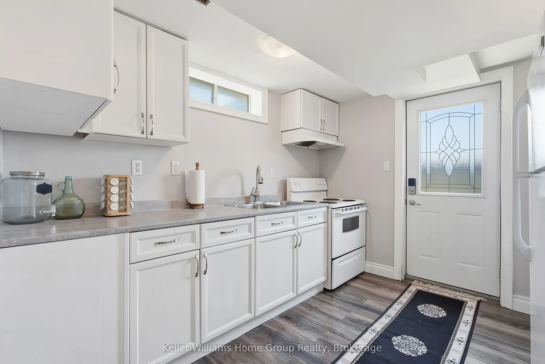
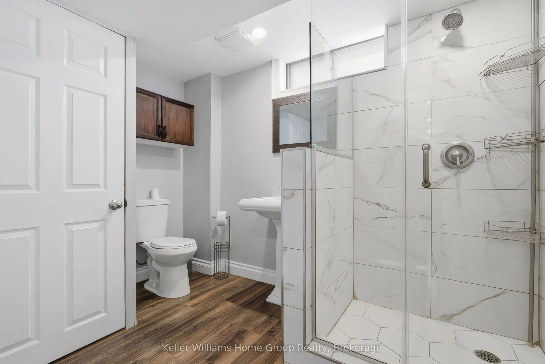
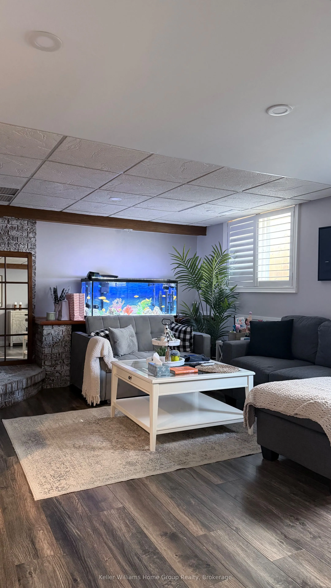
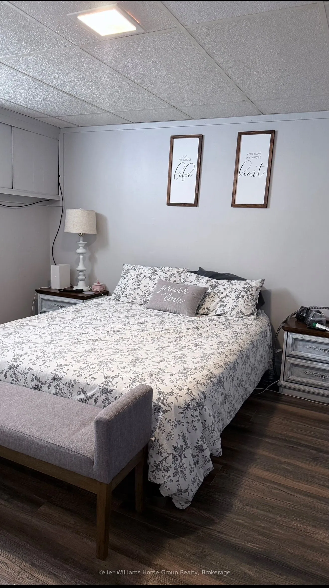
Spacious 4-level backsplit in desirable East Galt, perfect for growing or multigenerational families! The upper level features 3 generous bedrooms, while the lower levels offer 2 additional rooms with potential for home offices, games rooms, guest accommodations, or flexible family living space to s...uit your family's needs, along with a spacious family room for even more living space. This versatile home features 2 kitchens, 2 bathrooms, a side entrance into the main home, plus a separate entrance with direct access to the lower levels for added convenience and privacy. Laundry is conveniently located in the lower level, with an additional laundry hookup available on the main floor. Enjoy peace of mind with a new furnace and tankless water heater installed in 2020, plus updated air conditioning in 2024, offering added efficiency and comfort. Situated on an oversized lot with plenty of outdoor space to enjoy, this property is ideally located close to elementary and high schools, parks, shopping, and commuter routes. A fantastic opportunity to own a spacious home with incredible flexibility in a sought-after family-friendly neighbourhood!
Full Property Details
Interior
Bedrooms
3
Bedrooms Plus
2
Total Bedrooms
5
Washrooms
2
Square Footage
1100-1500 sqft
Basement
Separate Entrance
Heating Source
Gas
Heating Fuel
Forced Air
Air Conditioning
Central Air
Family Room
Yes
Kitchens
1
Kitchens Plus
1
Total Kitchens
2
Fireplace Features
Yes
Bedrooms
3
Bedrooms Plus
2
Total Bedrooms
5
Washrooms
2
Square Footage
1100-1500 sqft
Basement
Separate Entrance
Heating Source
Gas
Heating Fuel
Forced Air
Air Conditioning
Central Air
Family Room
Yes
Kitchens
1
Kitchens Plus
1
Total Kitchens
2
Fireplace Features
Yes
Exterior
Depth
120.0
Front
46.0
Lot Size
46 x 120.0 ft
Pool
None
Parking Spaces
4
Total Parking Spaces
4.00
Parking Description
None
Garage Spaces
0
Zoning
R5
Depth
120.0
Front
46.0
Lot Size
46 x 120.0 ft
Pool
None
Parking Spaces
4
Total Parking Spaces
4.00
Parking Description
None
Garage Spaces
0
Zoning
R5
Building Description
Style
Backsplit 4
Home Type
House
Subtype
Detached
Property Orientation
West
Exterior Finish
Brick,Aluminum Siding
Sewers
Sewers
Water Supply
Municipal
Possession Date
No Data
Style
Backsplit 4
Home Type
House
Subtype
Detached
Property Orientation
West
Exterior Finish
Brick,Aluminum Siding
Sewers
Sewers
Water Supply
Municipal
Possession Date
No Data
Taxes & Fees
Taxes
$4,491.20 /yr
Tax Year
2026
Occupancy
Owner
Taxes
$4,491.20 /yr
Tax Year
2026
Occupancy
Owner
Room Types
Bathroom
3 Pc Bath
Dimensions 6.43 x 9.74 feet
62.63 sqft
Bathroom
4 Pc Bath
Dimensions 7.15 x 8.66 feet
61.92 sqft
Bedroom
-
Dimensions 13.16 x 9.91 feet
130.42 sqft
Bedroom 2
-
Dimensions 9.68 x 8.66 feet
83.83 sqft
Bedroom 3
-
Dimensions 10.76 x 9.91 feet
106.63 sqft
Dining Room
-
Dimensions 9.15 x 10.27 feet
93.97 sqft
Family Room
-
Dimensions 12.4 x 20.57 feet
255.07 sqft
Game Room
-
Dimensions 12.6 x 12.4 feet
156.24 sqft
Kitchen
-
Dimensions 13.75 x 14.93 feet
205.29 sqft
Kitchen
-
Dimensions 9.58 x 10.24 feet
98.1 sqft
Living Room
-
Dimensions 16.67 x 12.01 feet
200.21 sqft
Office
-
Dimensions 8.92 x 8.83 feet
78.76 sqft
Similar Properties(No results)
Mortgage Calculator
Calculate your estimated monthly mortgage payment
Price
$640,000
$
%
%
Total cost of mortgage
$0
Monthly payment
By clicking Save, we will calculate your estimated mortgage for all properties using the saved values (down payment percentage, interest rate, and amortization).
The accuracy and applicability of this calculator are not guaranteed.