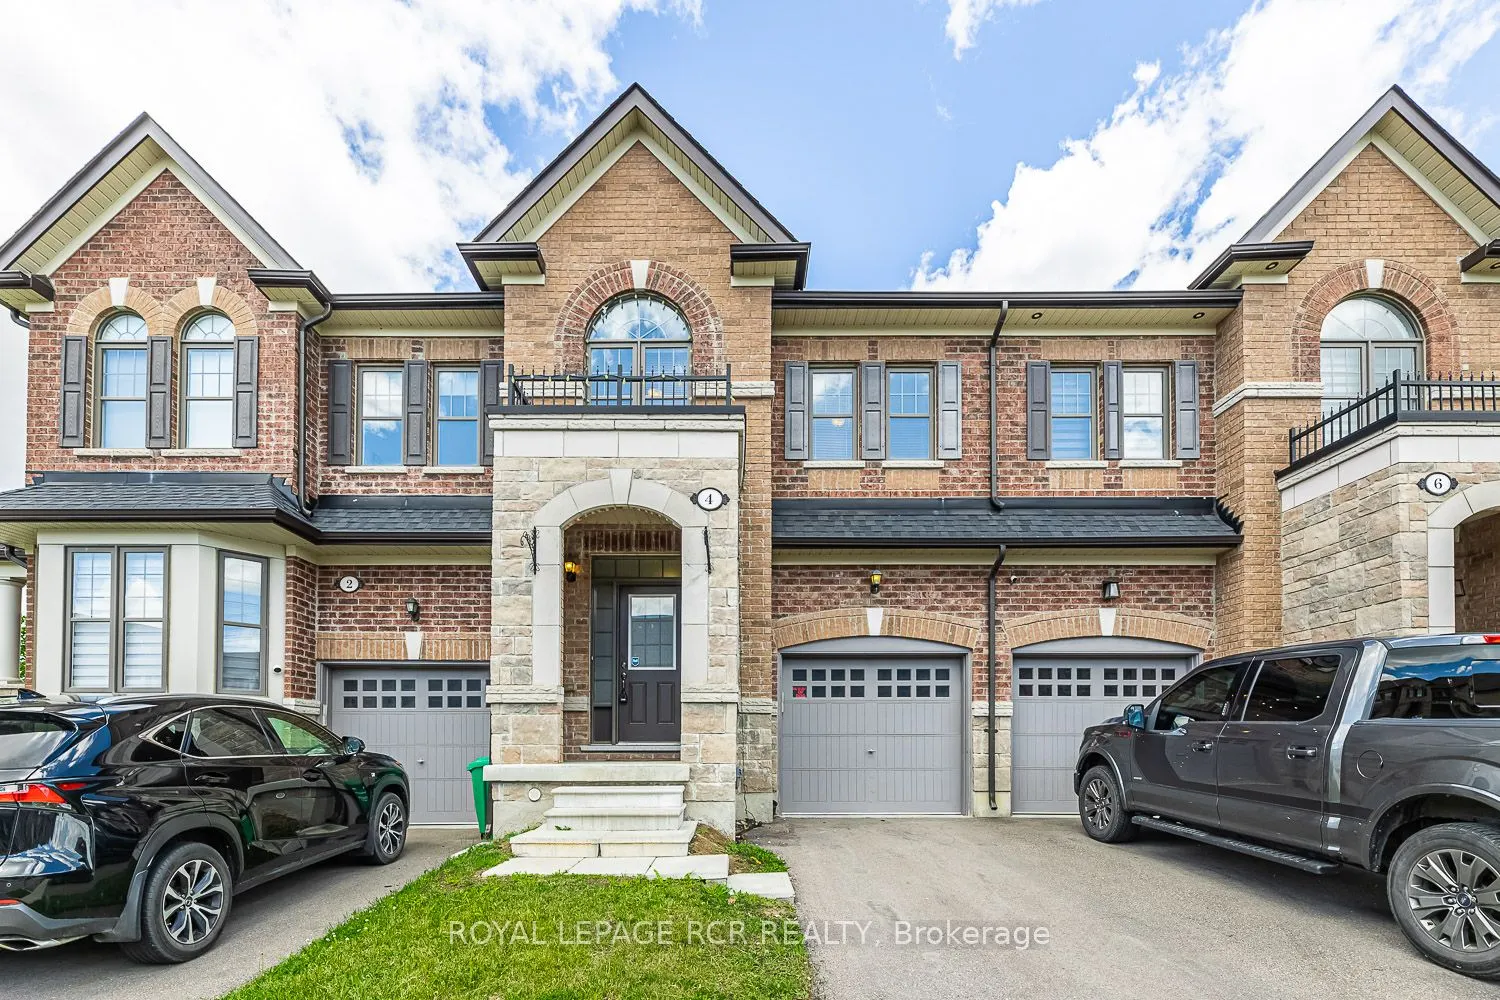
Sign In or Create a Free Account to see full details of this property
Key Facts
Key facts for 4 Tormore Road
Property Type
Townhome, 2-Storey
Parking
Built-In 1 garage, 2 parking
MLS #
W13146478
Size
1500-2000 sqft
Basement
Unfinished,Full
Listed on
2026-05-19
Lot size
20 x 90.22
Tax
-
Days on Market
160
Approximate Age
6-15
Maintenance Fee
-
Description
Welcome to 4 Tormore Road, a beautifully appointed townhome located in Bolton's desirable South Hill community. Offering a functional open-concept layout designed for modern living, this home combines comfort, style, and everyday convenience. The main level features hardwood flooring, 9-ft ceilings,... and an abundance of natural light, creating a warm and inviting atmosphere throughout. The contemporary kitchen is designed with quartz countertops, a centre island, stainless steel appliances, and a stylish backsplash, seamlessly overlooking the living and dining areas. The walk out to the backyard patio is the perfect space for summer BBQs, outdoor dining, or relaxing evenings with family and friends. Upstairs, the spacious primary retreat features a luxurious 5-piece ensuite, walk-in closet, and an additional double closet offering exceptional storage space. The second bedroom includes its own walk-in closet, while the third bedroom is highlighted by an oversized window framed by a vaulted ceiling, creating a bright space. A convenient office nook completes the upper level, ideal for working from home or everyday flexibility. Additional features include garage access into an open concept mudroom, secondary access to the backyard from the garage, and an unfinished basement with bathroom rough-in awaiting your personal touch. Conveniently located close to shopping, restaurants, transit, the GO Bus, and a nearby parkette.
Full Property Details
Interior
Bedrooms
3
Total Bedrooms
3
Washrooms
3
Square Footage
1500-2000 sqft
Basement
Unfinished,Full
Heating Source
Gas
Heating Fuel
Forced Air
Air Conditioning
Central Air
Family Room
No
Kitchens
1
Total Kitchens
1
Fireplace Features
No
Bedrooms
3
Total Bedrooms
3
Washrooms
3
Square Footage
1500-2000 sqft
Basement
Unfinished,Full
Heating Source
Gas
Heating Fuel
Forced Air
Air Conditioning
Central Air
Family Room
No
Kitchens
1
Total Kitchens
1
Fireplace Features
No
Exterior
Depth
90.22
Front
20.01
Driveway
Private
Lot Size
20 x 90.22 ft
Pool
None
Parking Spaces
2
Total Parking Spaces
2.00
Parking Description
Built-In
Garage Spaces
1
Depth
90.22
Front
20.01
Driveway
Private
Lot Size
20 x 90.22 ft
Pool
None
Parking Spaces
2
Total Parking Spaces
2.00
Parking Description
Built-In
Garage Spaces
1
Building Description
Style
2-Storey
Home Type
Townhome
Subtype
Att/Row/Townhouse
Year Built
6-15
Property Orientation
North
Exterior Finish
Brick
Sewers
Sewers
Water Supply
Municipal
Possession Date
No Data
Style
2-Storey
Home Type
Townhome
Subtype
Att/Row/Townhouse
Year Built
6-15
Property Orientation
North
Exterior Finish
Brick
Sewers
Sewers
Water Supply
Municipal
Possession Date
No Data
Community
Community
Bolton East
Community
Bolton East
Taxes & Fees
Tax Year
2026
Tax Year
2026
Room Types
Bedroom 2
Hardwood Floor, Walk-In Closet(s)
Dimensions 14.01 x 9.68 feet
135.62 sqft
Bedroom 3
Hardwood Floor, Vaulted Ceiling(s), Closet
Dimensions 11.81 x 8.86 feet
104.64 sqft
Dining Room
Hardwood Floor, Open Concept
Dimensions 8.99 x 8.01 feet
72.01 sqft
Kitchen
Centre Island, Quartz Counter, Stainless Steel Appl