Sign In or Create a Free Account to see full details of this property
Key Facts
Key facts for 59 Princemere Crescent
Property Type
House, 2-Storey
Parking
Attached 1 garage, 2 parking
MLS #
E14142246
Size
2500-3000 sqft
Basement
Finished,Separate Entrance
Listed on
2026-11-03
Lot size
40 x 122.0
Tax
$7,488 /yr
Days on Market
0
Approximate Age
6-15
Maintenance Fee
-
Description
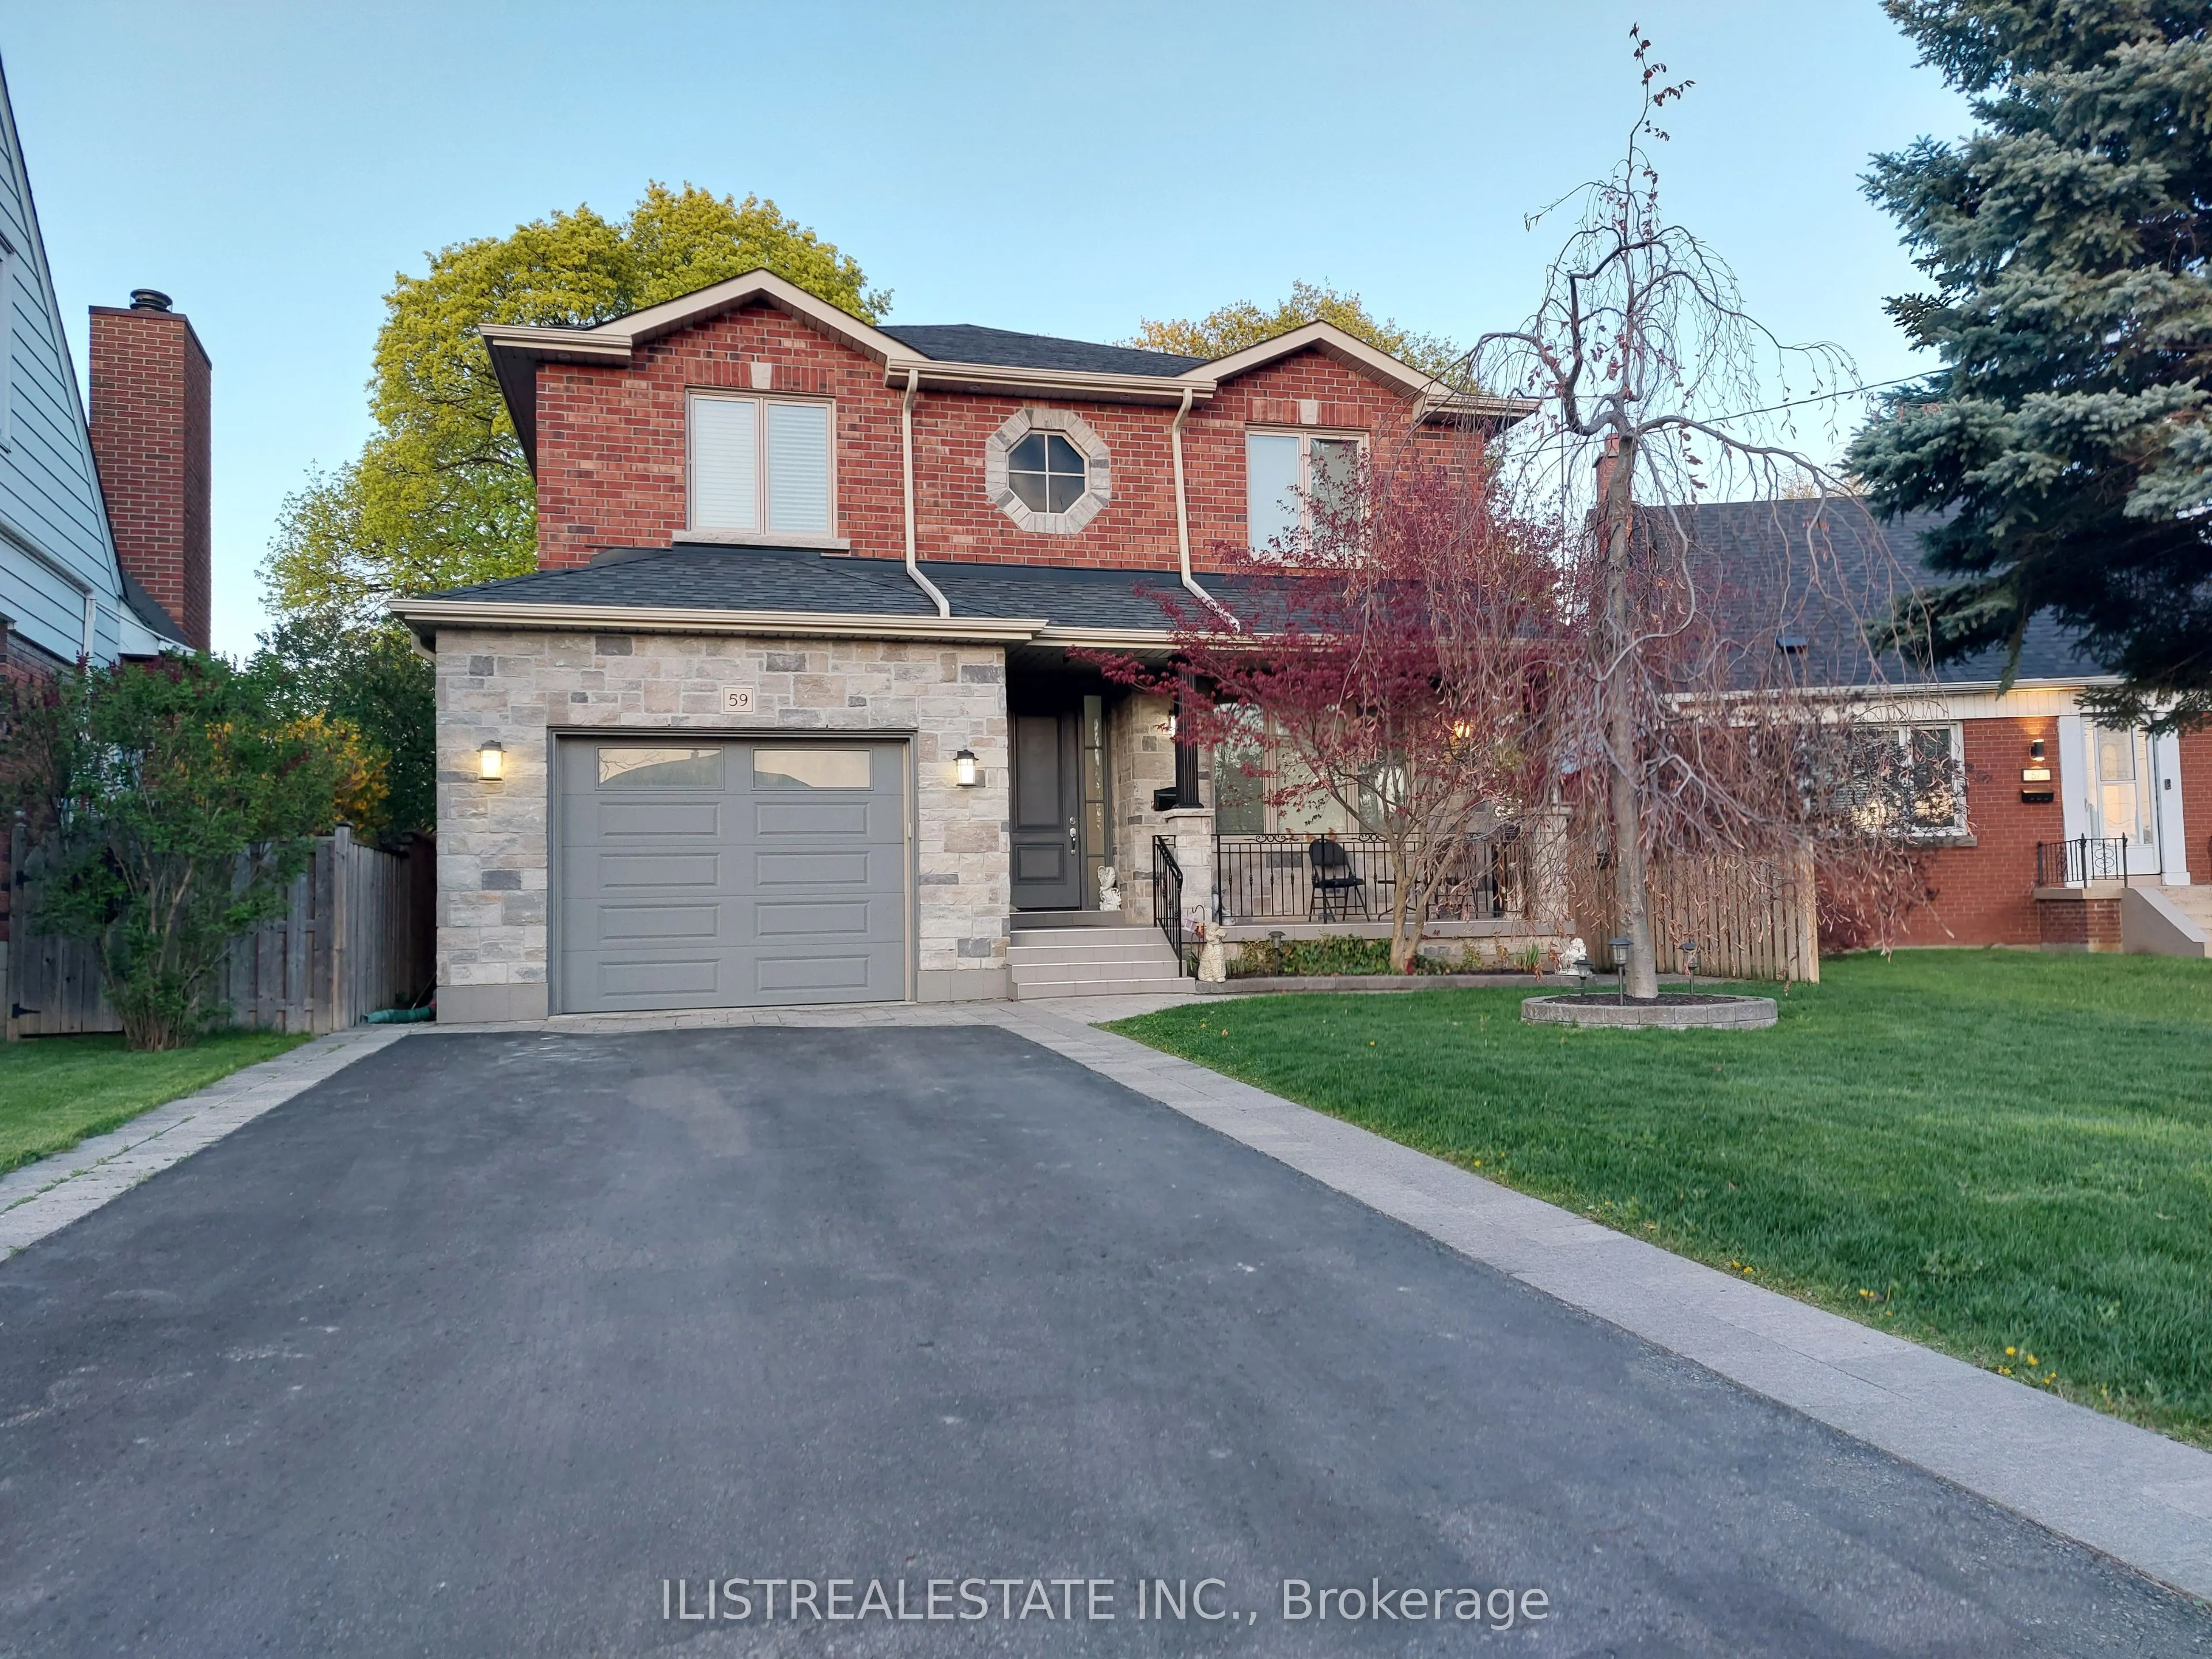
Stunning Custom-Built Home in the Highly Desirable Wexford Neighbourhood! Nestled on a quiet, tree-lined crescent, this beautifully crafted home showcases quality construction, elegant finishes and exceptional attention to detail throughout. Situated on a professionally landscaped, pie-shaped lot, t...his impressive residence offers generous living space, comfort and versatility for today's modern family.The main floor features rich hardwood flooring, spacious formal living and dining rooms, and an inviting family room overlooking the beautifully designed custom kitchen. Featuring porcelain flooring, quality cabinetry, a centre island and a walk-out to the deck and private backyard, the kitchen is ideal for everyday living and entertaining. A convenient powder room and direct garage access complete the main level.The upper level offers four generously sized bedrooms, two full bathrooms and an oversized laundry room. The spacious primary retreat features ample closet space and a luxurious private ensuite.The fully finished basement, with a separate side entrance, provides excellent in-law suite or potential rental income opportunities. Complete with two additional bedrooms, a four-piece bathroom, a spacious recreation area with kitchen rough-in, a second laundry room and generous storage space.Enjoy the charming covered front porch, beautifully maintained landscaping and private backyard, perfect for relaxing or entertaining. Ideally located near excellent schools, parks, TTC, Highway 401, DVP, Costco, Home Depot, shopping and everyday amenities.A rare opportunity to own a quality custom-built home offering exceptional space, functionality and versatility in one of Wexford's most desirable family-friendly locations. A must-see!
Full Property Details
Interior
Bedrooms
4
Bedrooms Plus
2
Total Bedrooms
6
Washrooms
4
Square Footage
2500-3000 sqft
Basement
Finished,Separate Entrance
Heating Source
Gas
Heating Fuel
Forced Air
Air Conditioning
Central Air
Family Room
Yes
Kitchens
1
Total Kitchens
1
Fireplace Features
Yes
Bedrooms
4
Bedrooms Plus
2
Total Bedrooms
6
Washrooms
4
Square Footage
2500-3000 sqft
Basement
Finished,Separate Entrance
Heating Source
Gas
Heating Fuel
Forced Air
Air Conditioning
Central Air
Family Room
Yes
Kitchens
1
Total Kitchens
1
Fireplace Features
Yes
Exterior
Depth
122.0
Front
40.0
Driveway
Private
Lot Size
40 x 122.0 ft
Pool
None
Parking Spaces
2
Total Parking Spaces
3.00
Parking Description
Attached
Garage Spaces
1
Zoning
Res
Depth
122.0
Front
40.0
Driveway
Private
Lot Size
40 x 122.0 ft
Pool
None
Parking Spaces
2
Total Parking Spaces
3.00
Parking Description
Attached
Garage Spaces
1
Zoning
Res
Building Description
Style
2-Storey
Home Type
House
Subtype
Detached
Year Built
6-15
Property Orientation
East
Exterior Finish
Brick
Sewers
Sewers
Water Supply
Municipal
Possession Date
No Data
Style
2-Storey
Home Type
House
Subtype
Detached
Year Built
6-15
Property Orientation
East
Exterior Finish
Brick
Sewers
Sewers
Water Supply
Municipal
Possession Date
No Data
Community
Community
Wexford-Maryvale
Community
Wexford-Maryvale
Taxes & Fees
Taxes
$7,488 /yr
Tax Year
2025
Occupancy
Owner
Taxes
$7,488 /yr
Tax Year
2025
Occupancy
Owner
Room Types
Bedroom
Hardwood Floor, Window, Closet
Dimensions 13.19 x 11.58 feet
152.74 sqft
Bedroom
Closet
Dimensions 13.19 x 12.7 feet
167.51 sqft
Bedroom
Walk-In Closet(s)
Dimensions 13.48 x 10.99 feet
148.15 sqft
Bedroom 2
Hardwood Floor, Window, Closet
Dimensions 13.98 x 10.6 feet
148.19 sqft
Bedroom 3
Hardwood Floor, Window, Closet
Dimensions 12.99 x 9.97 feet
129.51 sqft
Dining Room
Hardwood Floor
Dimensions 13.58 x 11.09 feet
150.6 sqft
Family Room
Hardwood Floor, Large Window, Walk-Out
Dimensions 14.99 x 12.07 feet
180.93 sqft
Kitchen
Stainless Steel Appl, Porcelain Floor, Walk-Out
Dimensions 19 x 12.07 feet
229.33 sqft
Laundry
Porcelain Floor
Dimensions 8.6 x 3.97 feet
34.14 sqft
Living Room
Hardwood Floor, Window
Dimensions 12.6 x 11.09 feet
139.73 sqft
Primary Bedroom
5 Pc Ensuite, Walk-In Closet(s), Hardwood Floor
Dimensions 16.57 x 13.68 feet
226.68 sqft
Recreation
-
Dimensions 20.9 x 13.68 feet
285.91 sqft
Similar Properties(No results)
Mortgage Calculator
Calculate your estimated monthly mortgage payment
Price
$1,699,000
$
%
%
Total cost of mortgage
$0
Monthly payment
By clicking Save, we will calculate your estimated mortgage for all properties using the saved values (down payment percentage, interest rate, and amortization).
The accuracy and applicability of this calculator are not guaranteed.