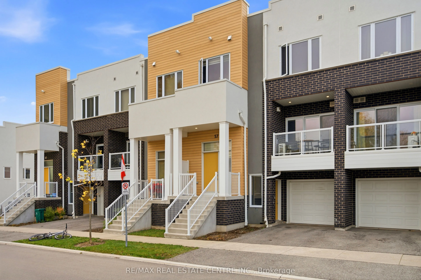
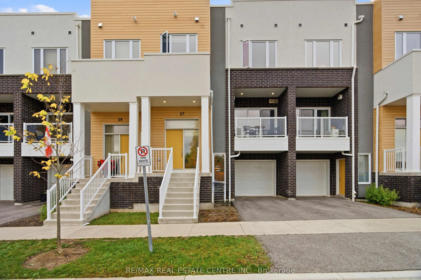
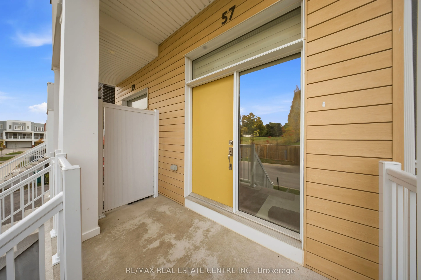
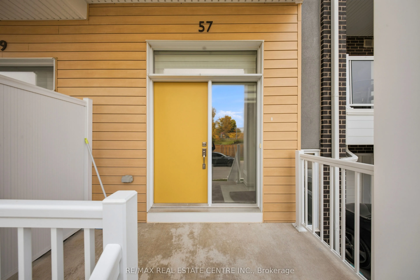
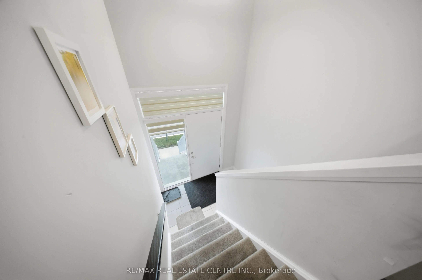
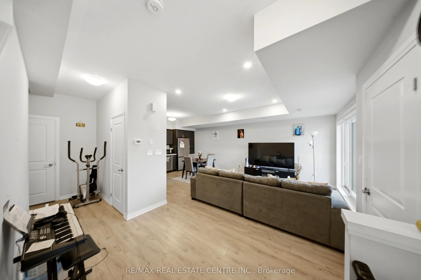
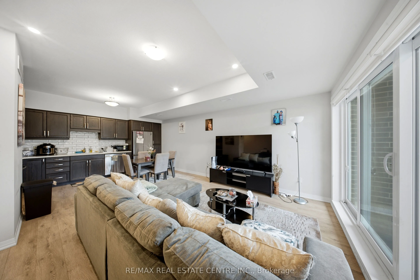
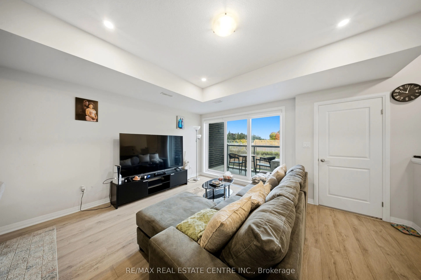
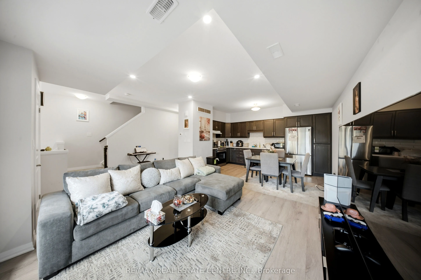
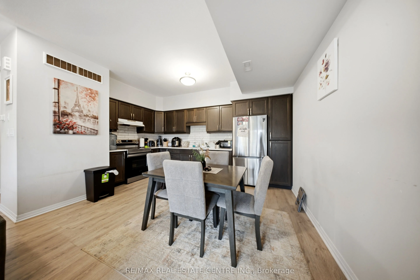
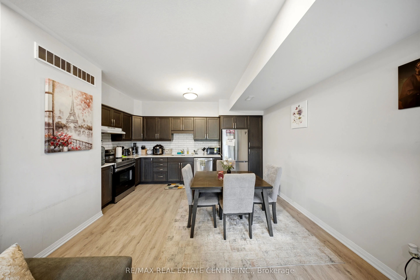
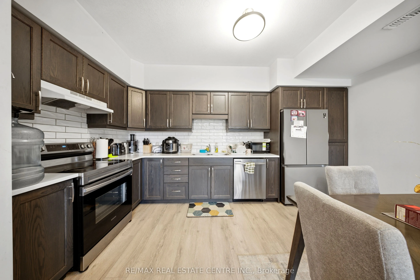
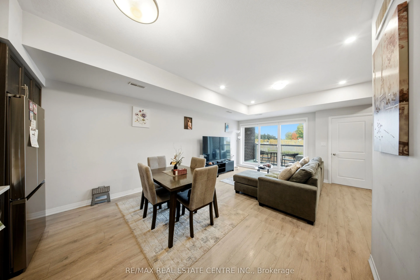
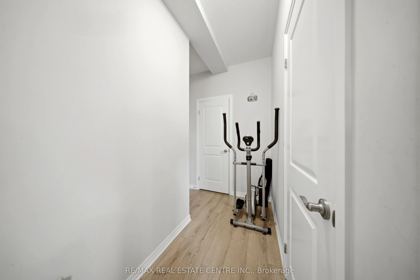
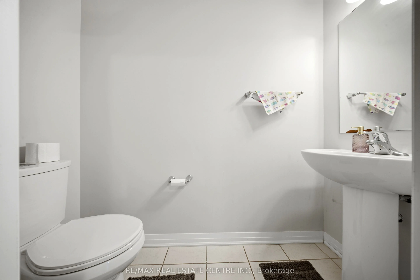
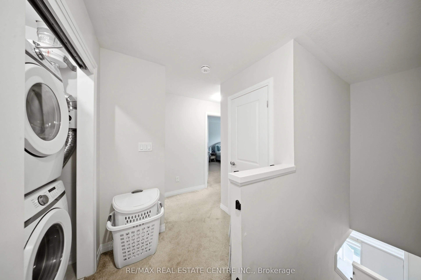
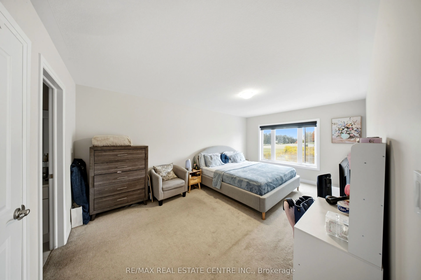
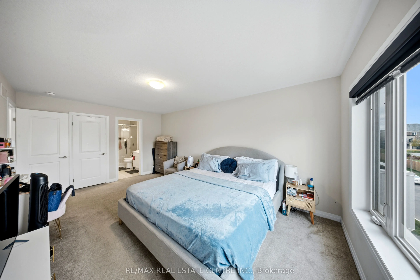
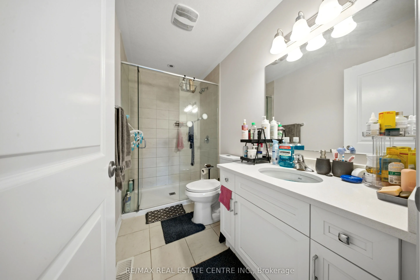
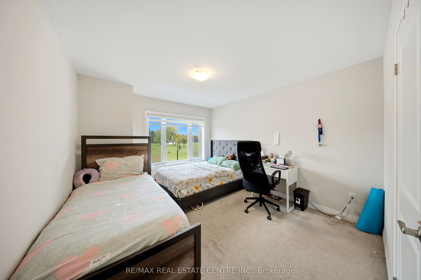
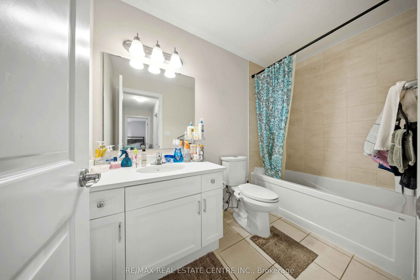
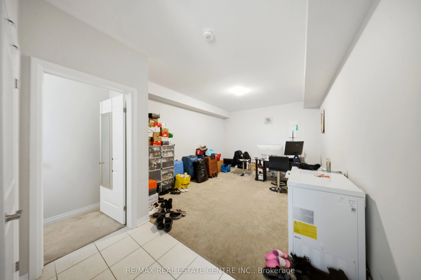
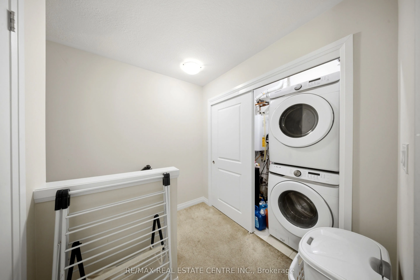
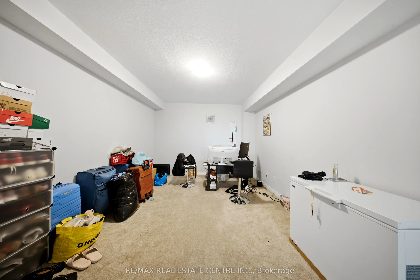
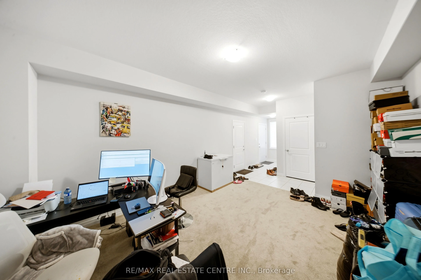
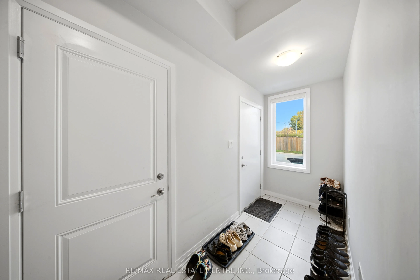
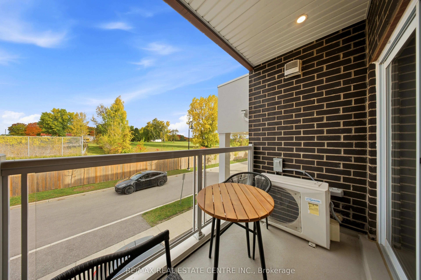
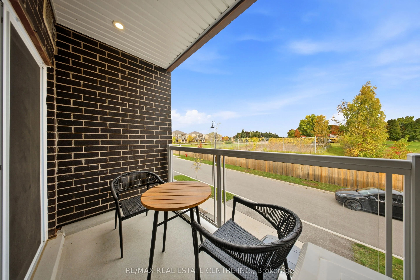
A beautifully designed, non-stacked 3-storey condo townhouse offering approximately 1,800 sq. ft. of comfortable living space. This spacious home features 2+1 bedrooms, 2 bathrooms, an attached garage with direct access to the home, an additional driveway parking space and a separate side-door entra...nce from the driveway. The main living level offers an inviting open-concept layout with a generous great room, dining area and kitchen, with walk-out access to a private balcony. The third level features two spacious bedrooms, including a primary bedroom with a walk-in closet, plus a second bedroom with its own walk-in closet. The generously sized, finished above-ground lower level offers excellent potential for a third bedroom, with flexibility for a recreation room, home office or additional living space. Convenient ensuite laundry, central air conditioning, a water softener and ample storage add to the comfort of this home. Located in a desirable Kitchener neighbourhood near Seabrook Drive and Fischer-Hallman Road. Tenants vacate November 30th. A fantastic opportunity for first-time buyers, families or investors!
Full Property Details
Interior
Bedrooms
2
Bedrooms Plus
1
Total Bedrooms
3
Washrooms
3
Square Footage
1800-1999 sqft
Basement
Finished
Heating Source
Gas
Heating Fuel
Forced Air
Air Conditioning
Central Air
Family Room
Yes
Kitchens
1
Total Kitchens
1
Fireplace Features
No
Bedrooms
2
Bedrooms Plus
1
Total Bedrooms
3
Washrooms
3
Square Footage
1800-1999 sqft
Basement
Finished
Heating Source
Gas
Heating Fuel
Forced Air
Air Conditioning
Central Air
Family Room
Yes
Kitchens
1
Total Kitchens
1
Fireplace Features
No
Exterior
Driveway
Other
Parking Spaces
2
Total Parking Spaces
2.00
Parking Description
Other
Garage Spaces
1
Zoning
MU-1
Balcony
Open
Driveway
Other
Parking Spaces
2
Total Parking Spaces
2.00
Parking Description
Other
Garage Spaces
1
Zoning
MU-1
Balcony
Open
Building Description
Style
3-Storey
Home Type
Condo
Subtype
Condo Townhouse
Year Built
0-5
Property Orientation
North
Exterior Finish
Brick Front,Stucco (Plaster)
Possession Date
No Data
Locker
None
Style
3-Storey
Home Type
Condo
Subtype
Condo Townhouse
Year Built
0-5
Property Orientation
North
Exterior Finish
Brick Front,Stucco (Plaster)
Possession Date
No Data
Locker
None
Taxes & Fees
Taxes
$4,246.12 /yr
Tax Year
2026
Occupancy
Tenant
Maintenance Fee
$437.89/mo
Central Air Conditioning
Included
Taxes
Included
Building Insurance
Included
Taxes
$4,246.12 /yr
Tax Year
2026
Occupancy
Tenant
Maintenance Fee
$437.89/mo
Central Air Conditioning
Included
Taxes
Included
Building Insurance
Included
Other
Pets
Yes-with Restrictions
Pets
Yes-with Restrictions
Room Types
Bedroom 2
Broadloom, Walk-In Closet(s)
Dimensions 12.83 x 11.32 feet
145.24 sqft
Dining Room
-
Dimensions 12.1 x 11.4 feet
137.94 sqft
Great Room
Combined w/Kitchen, Laminate
Dimensions 19.36 x 11.48 feet
222.25 sqft
Kitchen
Laminate, W/O To Balcony
Dimensions 15.29 x 11.09 feet
169.57 sqft
Primary Bedroom
Walk-In Closet(s), Broadloom
Dimensions 17.65 x 11.48 feet
202.62 sqft
Recreation
Broadloom, Combined w/Dining
Dimensions 15.03 x 8.01 feet
120.39 sqft
Similar Properties(No results)
Mortgage Calculator
Calculate your estimated monthly mortgage payment
Price
$529,000
$
%
%
Total cost of mortgage
$0
Monthly payment
By clicking Save, we will calculate your estimated mortgage for all properties using the saved values (down payment percentage, interest rate, and amortization).
The accuracy and applicability of this calculator are not guaranteed.