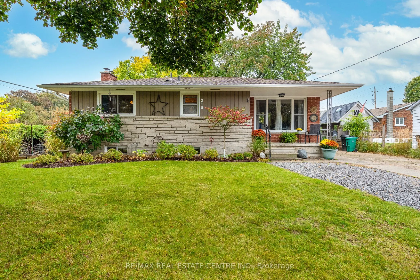
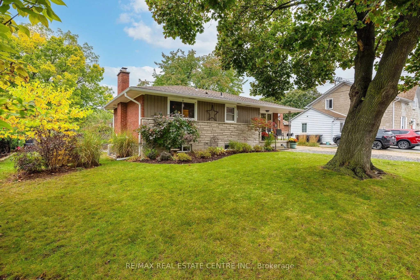
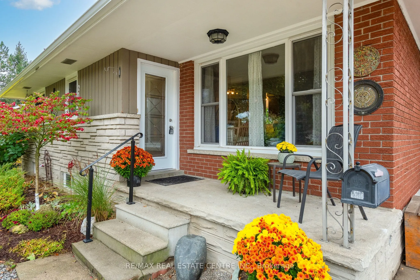
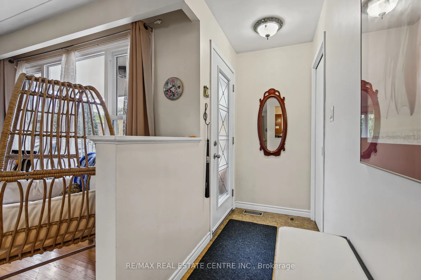
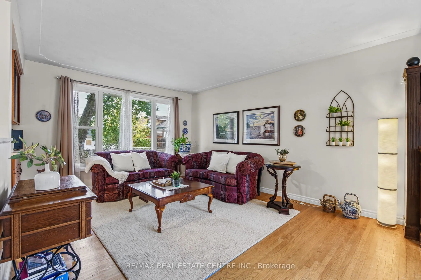
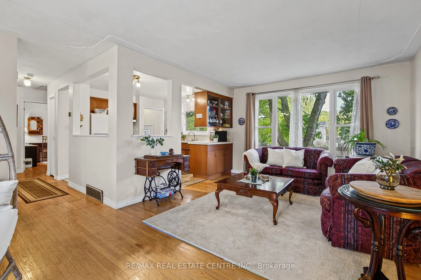
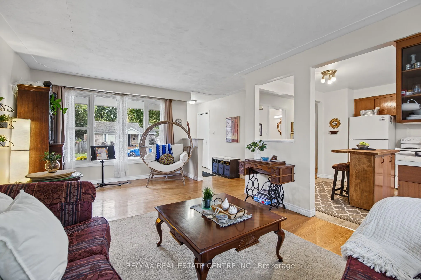
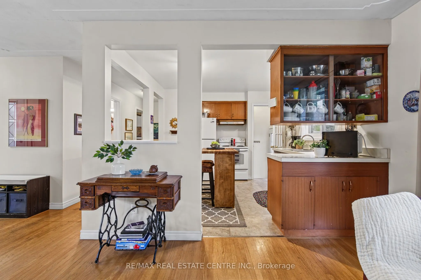
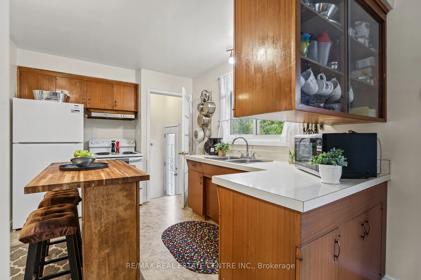
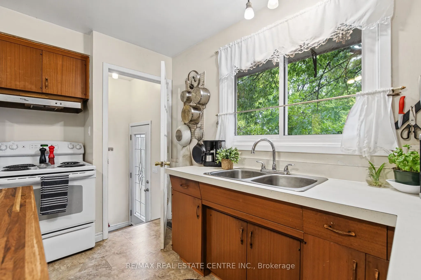
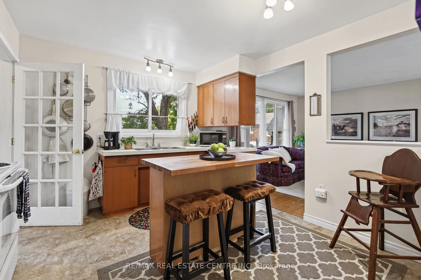
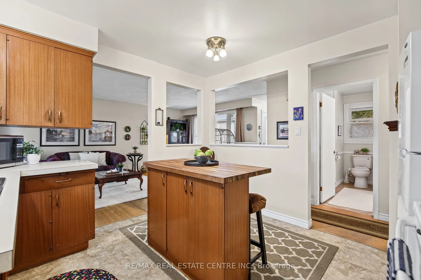
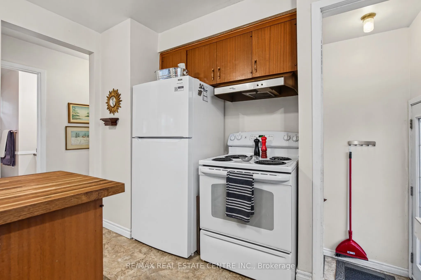
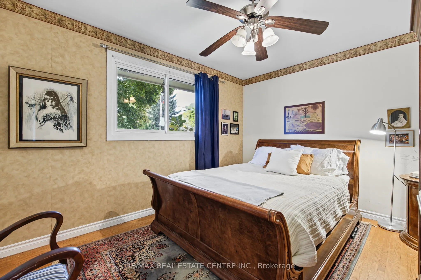
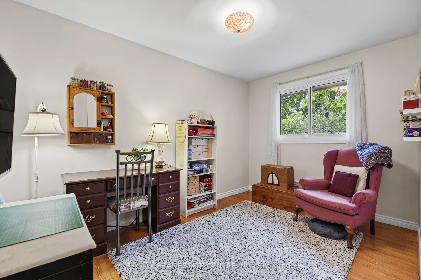
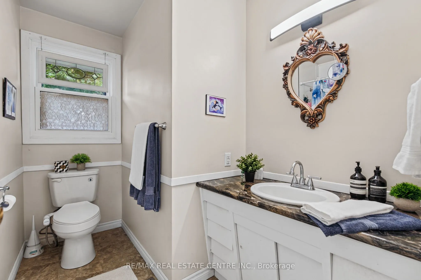
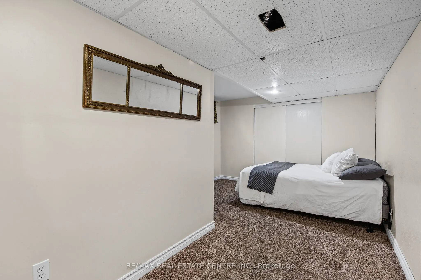
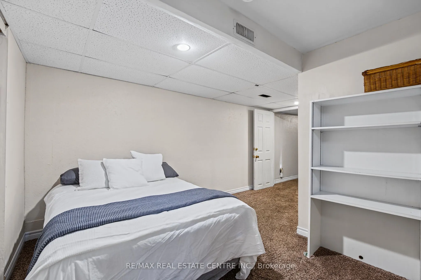
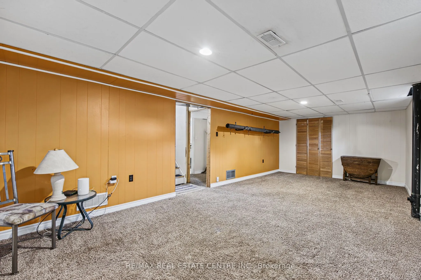
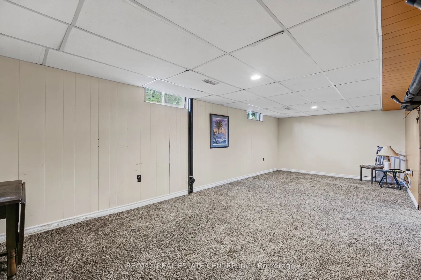
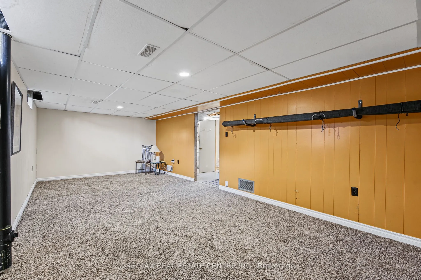
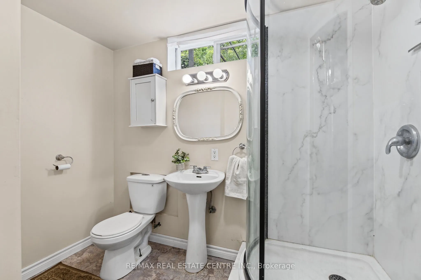
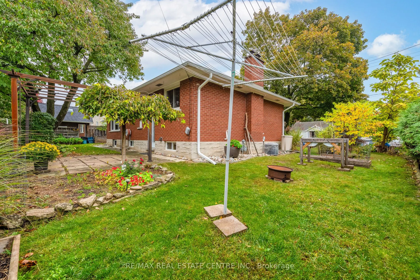
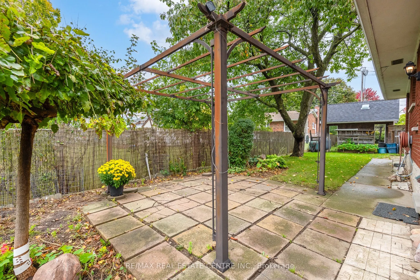
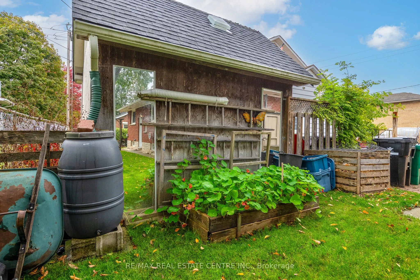
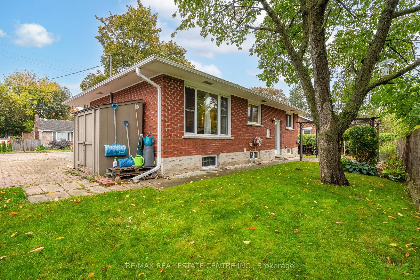
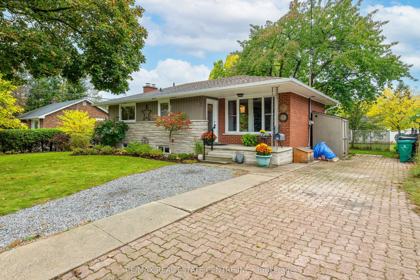
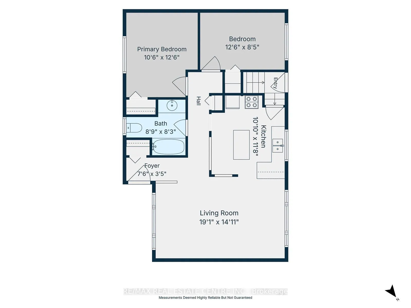
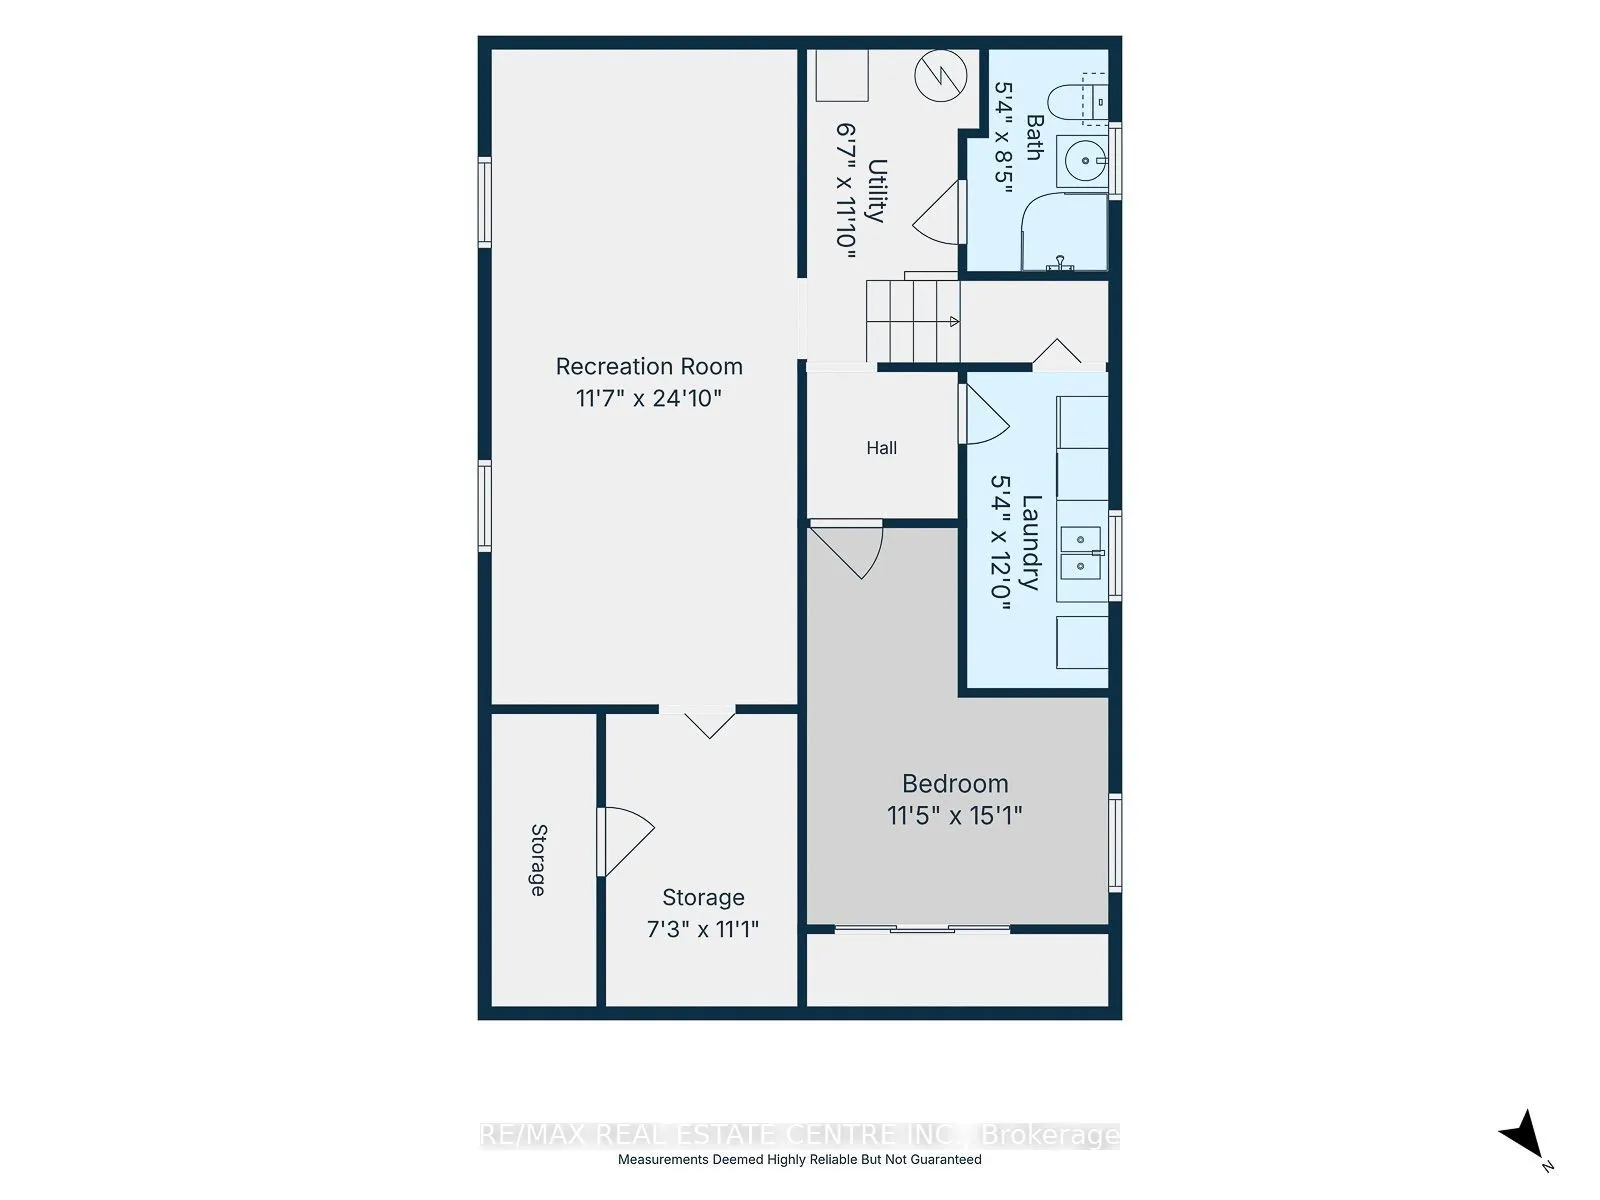
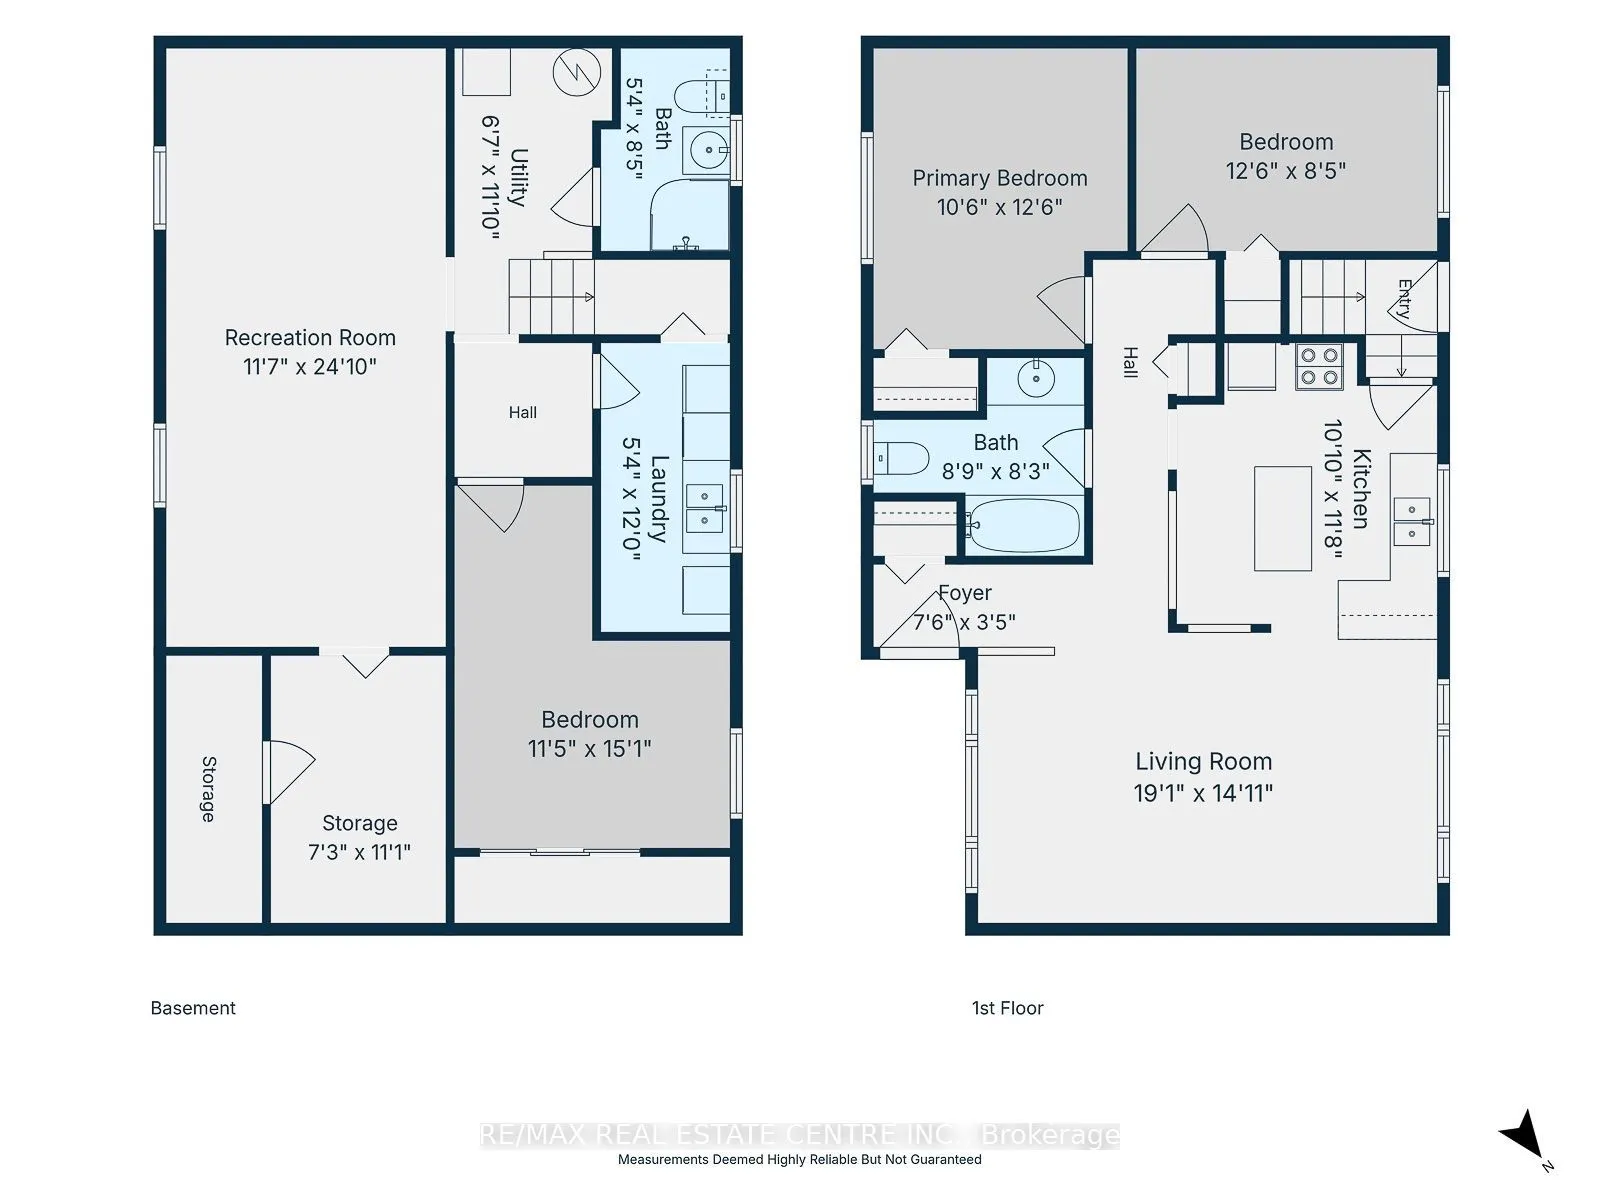
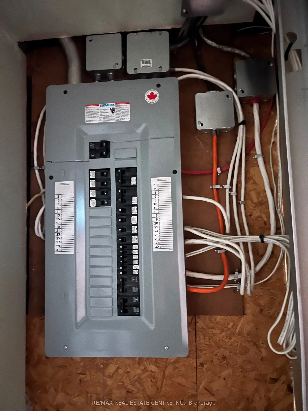
A great bungalow with in-law potential. The basement features a separate entrance, 3 piece bathroom, large bedroom and huge recreation room (lots of space for a 2nd kitchen or 4th bedroom). Parking for at least 6 cars and no side walk to shovel. Lots of updates: Brand new furnace (2026), Roof shingl...es (2011), central air (2011). Hydro is breakers. Windows have been replaced (even the basement windows). Bright living room/dining room with big picture windows on each end. The kitchen has a movable island and is open to the living room. Original hardwood floors on the main floor. Great South Preston neighbourhood. 2 blocks to Grandview Public School. Close to downtown Preston with quaint shops and restaurants. Also handy to arenas and beautiful trails along the Grand River. Nice yard, the back yard has a patio with gazebo (gazebo curtains are stored inside) and the side yard is perfect for planting and has raised gardens. This fully detached home is perfect for a first time buyer or investor.
Full Property Details
Interior
Bedrooms
3
Total Bedrooms
3
Washrooms
2
Square Footage
700-1100 sqft
Basement
Finished,Full
Heating Source
Gas
Heating Fuel
Forced Air
Air Conditioning
Central Air
Family Room
Yes
Kitchens
1
Total Kitchens
1
Fireplace Features
No
Bedrooms
3
Total Bedrooms
3
Washrooms
2
Square Footage
700-1100 sqft
Basement
Finished,Full
Heating Source
Gas
Heating Fuel
Forced Air
Air Conditioning
Central Air
Family Room
Yes
Kitchens
1
Total Kitchens
1
Fireplace Features
No
Exterior
Depth
66.0
Front
75.0
Lot Size
75 x 66.0 ft
Pool
None
Parking Spaces
6
Total Parking Spaces
6.00
Parking Description
None
Garage Spaces
0
Zoning
R5
Depth
66.0
Front
75.0
Lot Size
75 x 66.0 ft
Pool
None
Parking Spaces
6
Total Parking Spaces
6.00
Parking Description
None
Garage Spaces
0
Zoning
R5
Building Description
Style
Bungalow
Home Type
House
Subtype
Detached
Year Built
51-99
Property Orientation
West
Exterior Finish
Brick
Sewers
Sewers
Water Supply
Municipal
Possession Date
No Data
Style
Bungalow
Home Type
House
Subtype
Detached
Year Built
51-99
Property Orientation
West
Exterior Finish
Brick
Sewers
Sewers
Water Supply
Municipal
Possession Date
No Data
Taxes & Fees
Taxes
$3,900 /yr
Tax Year
2026
Occupancy
Owner
Taxes
$3,900 /yr
Tax Year
2026
Occupancy
Owner
Room Types
Bathroom
3 Pc Bath
Dimensions 0.33 x 0.33 feet
0.11 sqft
Bathroom
4 Pc Bath
Dimensions 0.33 x 0.33 feet
0.11 sqft
Bedroom 2
Hardwood Floor
Dimensions 12.5 x 8.43 feet
105.38 sqft
Bedroom 3
-
Dimensions 11.09 x 8.6 feet
95.37 sqft
Cold Room/Cantina
-
Dimensions 0.33 x 0.33 feet
0.11 sqft
Family Room
-
Dimensions 24.41 x 11.32 feet
276.32 sqft
Kitchen
-
Dimensions 10.99 x 10.93 feet
120.12 sqft
Laundry
-
Dimensions 12.01 x 5.25 feet
63.05 sqft
Living Room
Open Concept, Hardwood Floor
Dimensions 19 x 11.09 feet
210.71 sqft
Primary Bedroom
Hardwood Floor
Dimensions 12.5 x 10.93 feet
136.62 sqft
Workshop
-
Dimensions 10.99 x 7.25 feet
79.68 sqft
Similar Properties(No results)
Mortgage Calculator
Calculate your estimated monthly mortgage payment
Price
$532,500
$
%
%
Total cost of mortgage
$0
Monthly payment
By clicking Save, we will calculate your estimated mortgage for all properties using the saved values (down payment percentage, interest rate, and amortization).
The accuracy and applicability of this calculator are not guaranteed.