Sign In or Create a Free Account to see full details of this property
Key Facts
Key facts for 741 King Street W #1807
Property Type
Condo, Apartment
Parking
None 1 garage, 1 parking
MLS #
X14027526
Size
500-599 sqft
Basement
None
Listed on
2026-10-13
Lot size
-
Tax
$3,310 /yr
Days on Market
13
Approximate Age
0-5
Maintenance Fee
$495/mo
Common Elements, Bui...
Description
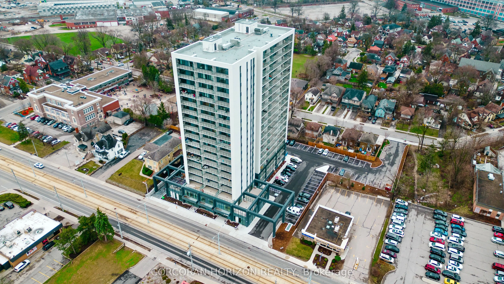
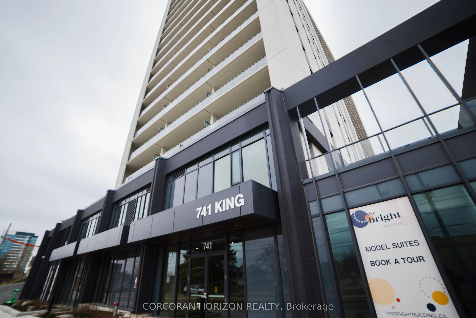
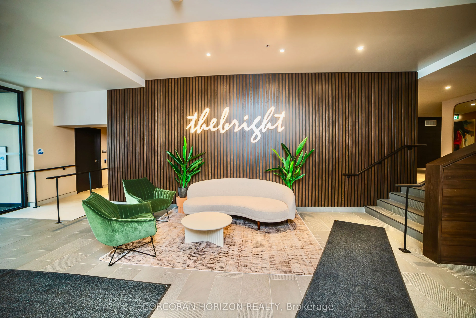
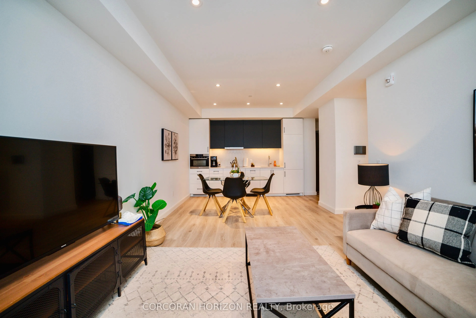
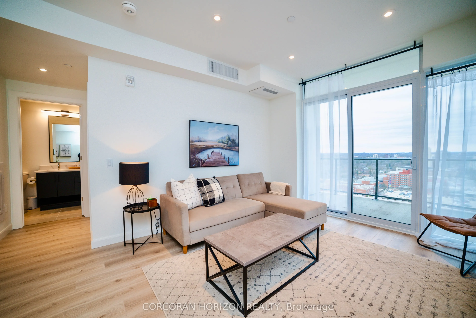
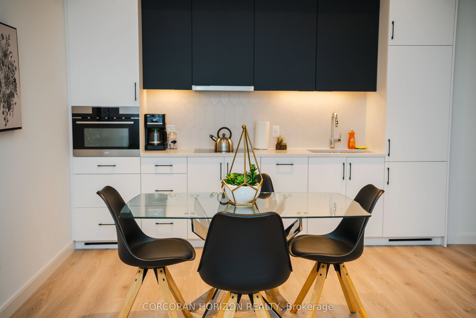
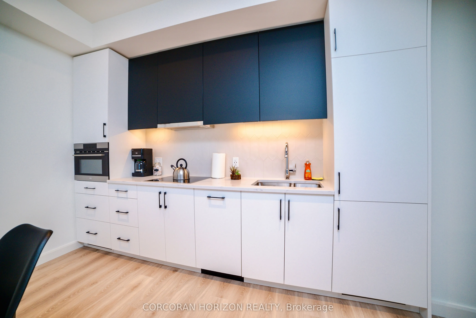
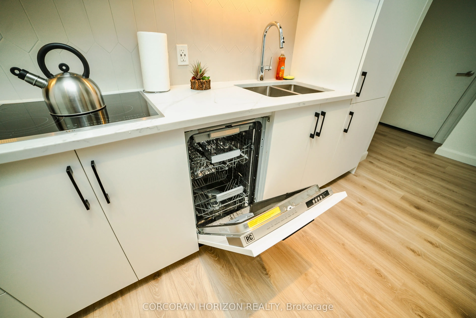
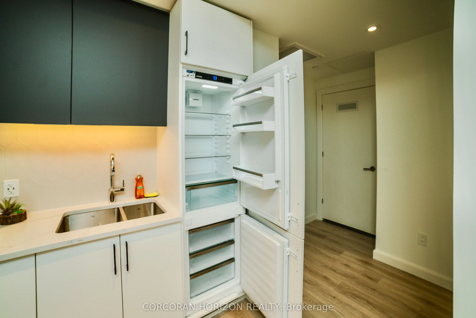
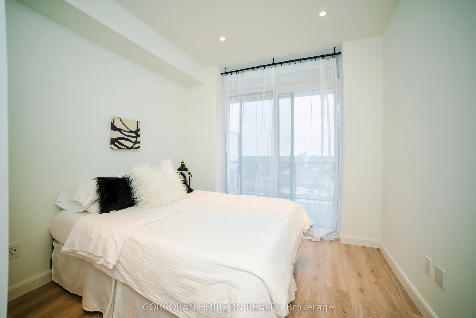
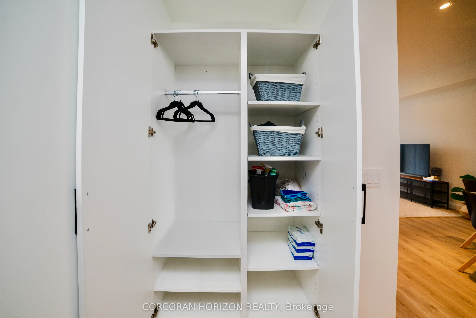
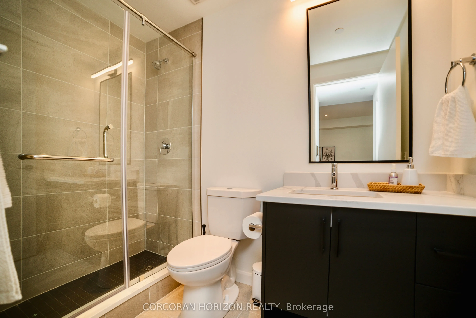
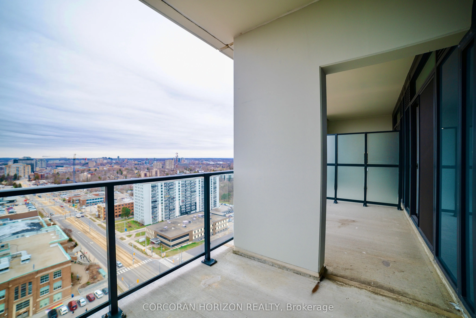
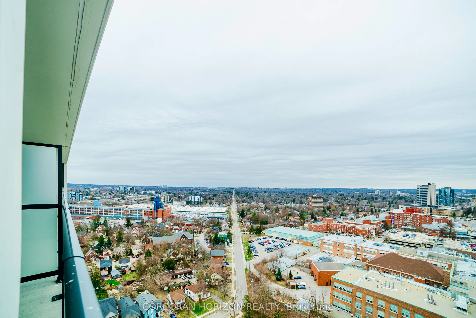
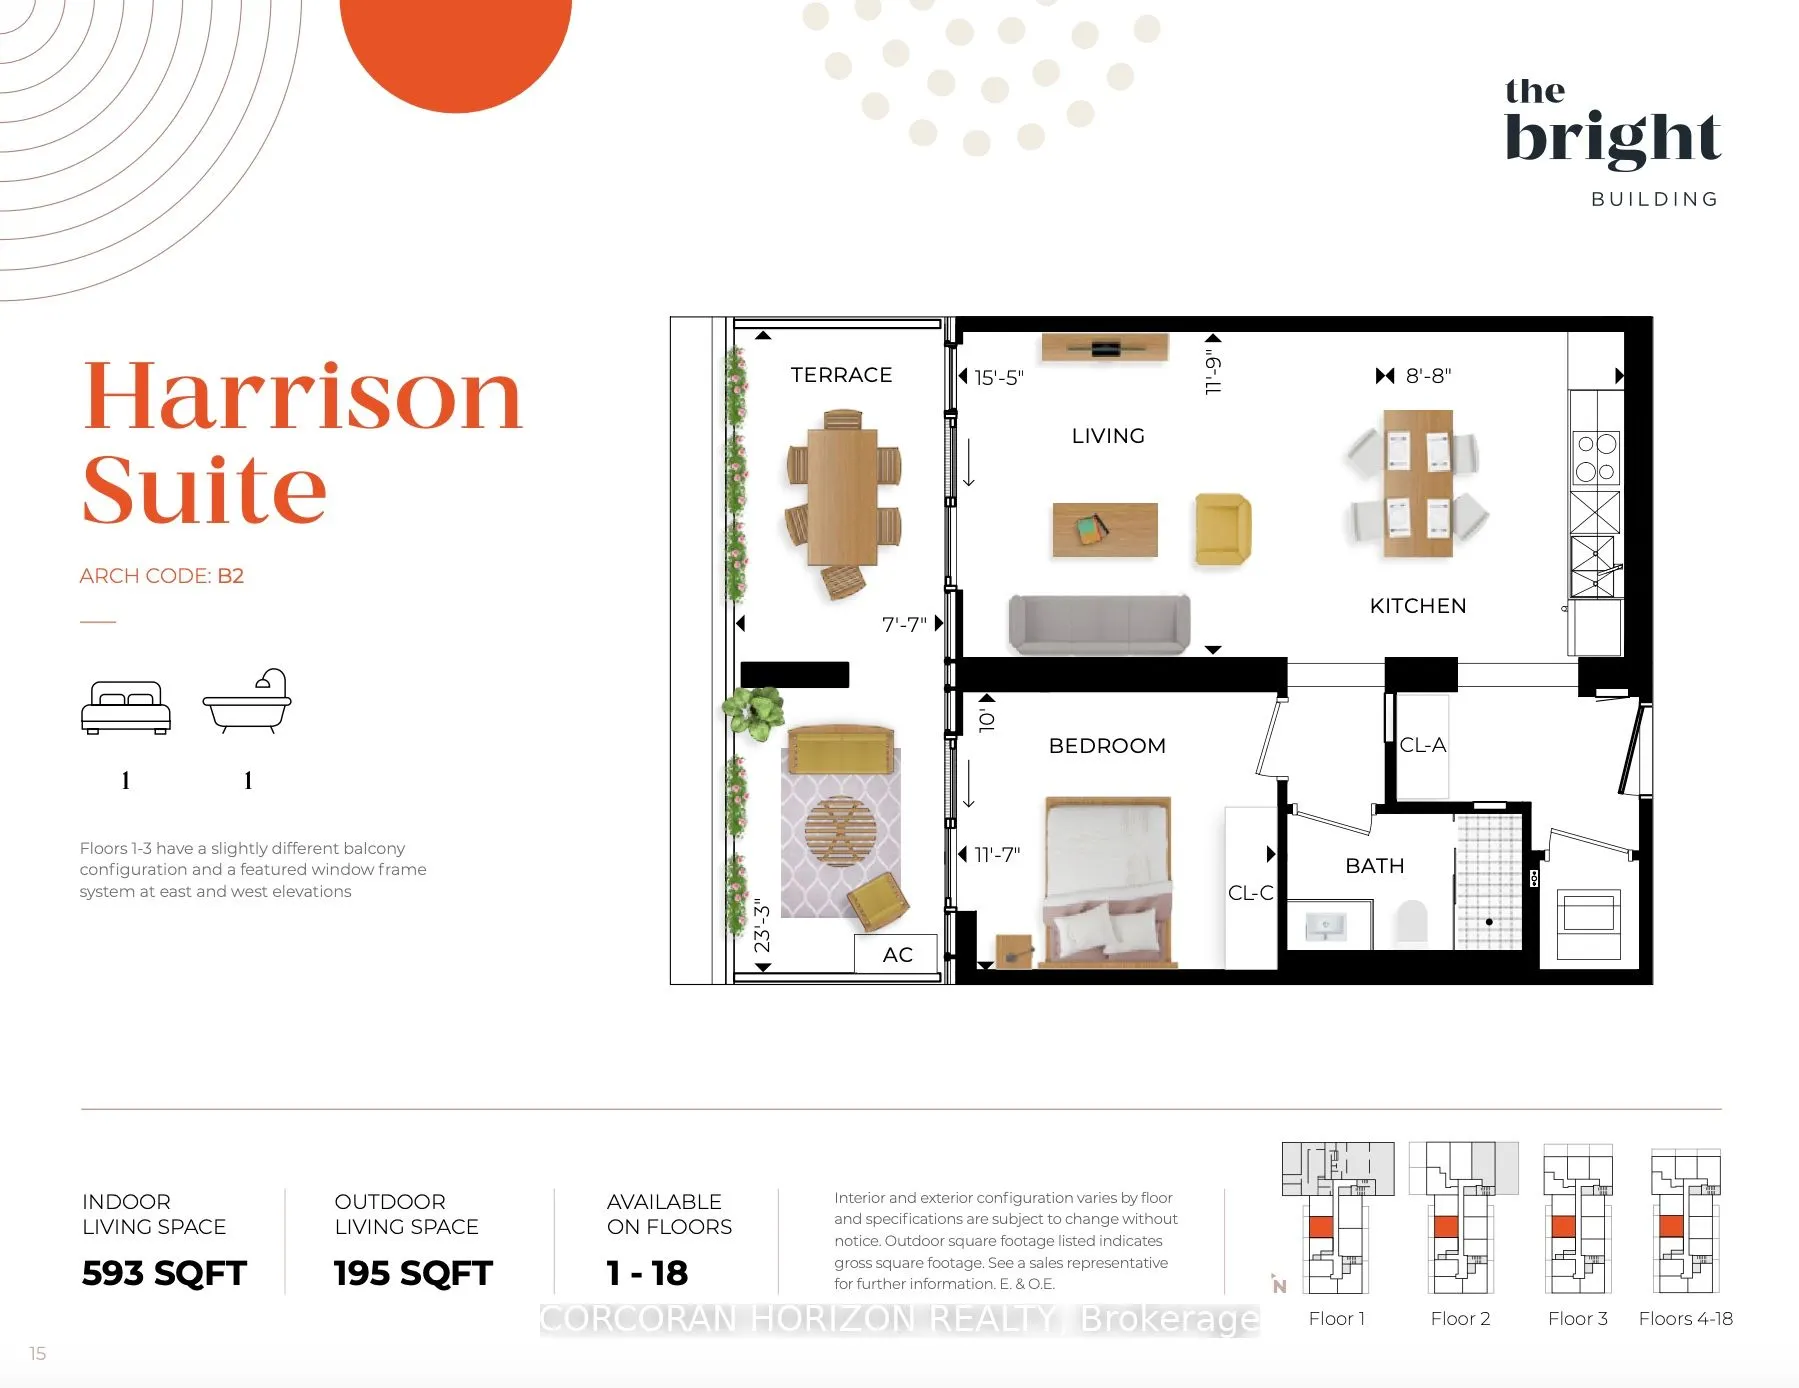
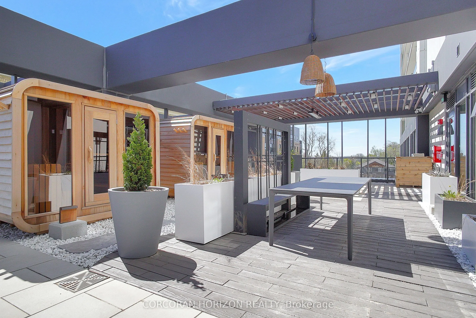
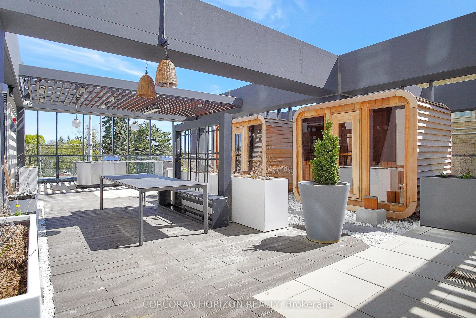
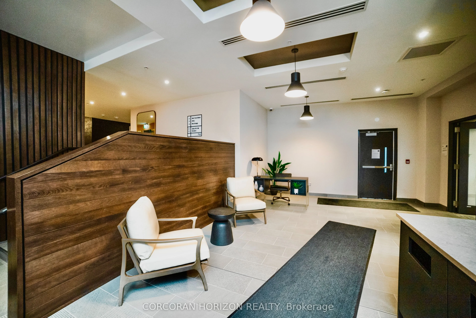
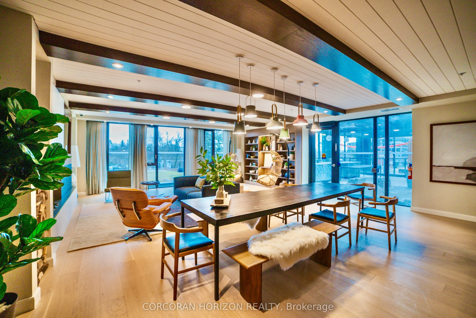
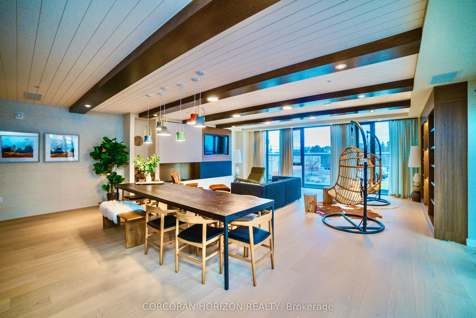
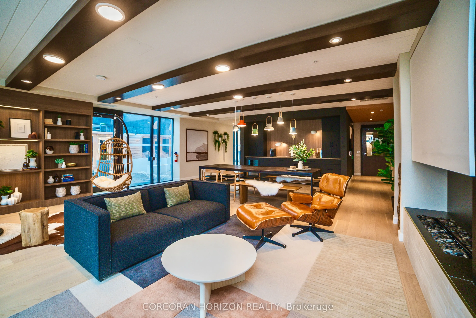
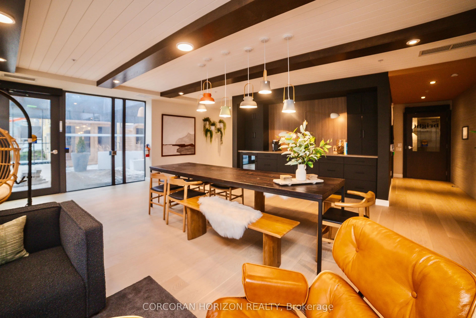
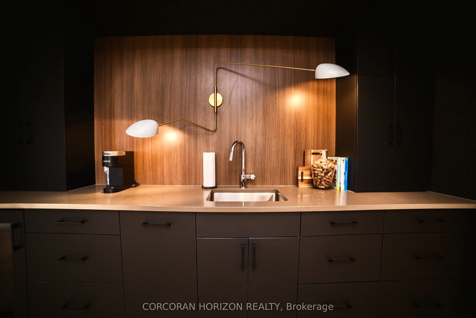
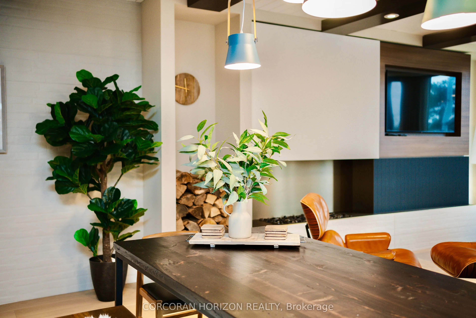
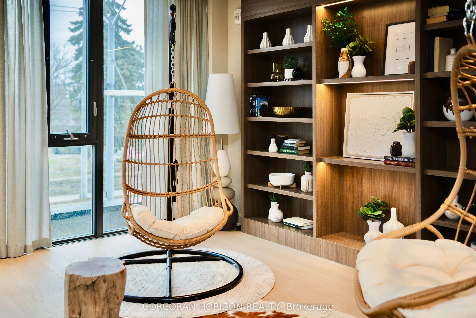
Welcome to Unit 1807 at 741 King Street West, a modern one-bedroom suite on the 18th floor of downtown Kitchener's sought-after Bright Building. It comes with a rare bonus: a transferable short-term rental licence. That's a standout opportunity for investors, and it gives end-users the flexibility t...o earn income when they're away. The suite offers 593 sq ft of well-planned space, and large windows fill the living area with natural light and frame sweeping city views. The European-style kitchen has built-in appliances, marble countertops and generous storage, so it's easy to cook and entertain. The bedroom is a quiet retreat, and the bathroom has sleek, contemporary finishes. Covered parking and a storage locker are included. Residents can use the building's amenities, including a stylish communal lounge. Outside your door, downtown Kitchener's cafes, restaurants, boutiques and entertainment are all within walking distance, with transit and major routes close by. Suites with a transferable STR licence rarely come to market, so don't miss this one!
Full Property Details
Interior
Bedrooms
1
Total Bedrooms
1
Washrooms
1
Square Footage
500-599 sqft
Basement
None
Heating Source
Gas
Heating Fuel
Forced Air
Air Conditioning
Central Air
Family Room
No
Kitchens
1
Total Kitchens
1
Fireplace Features
No
Bedrooms
1
Total Bedrooms
1
Washrooms
1
Square Footage
500-599 sqft
Basement
None
Heating Source
Gas
Heating Fuel
Forced Air
Air Conditioning
Central Air
Family Room
No
Kitchens
1
Total Kitchens
1
Fireplace Features
No
Exterior
Driveway
None
Parking Spaces
1
Total Parking Spaces
1.00
Parking Description
None
Garage Spaces
1
Zoning
C3C5R2C
Balcony
Open
Driveway
None
Parking Spaces
1
Total Parking Spaces
1.00
Parking Description
None
Garage Spaces
1
Zoning
C3C5R2C
Balcony
Open
Building Description
Style
Apartment
Home Type
Condo
Subtype
Condo Apt
Year Built
0-5
Property Orientation
West
Exterior Finish
Concrete
Possession Date
No Data
Locker
None
Style
Apartment
Home Type
Condo
Subtype
Condo Apt
Year Built
0-5
Property Orientation
West
Exterior Finish
Concrete
Possession Date
No Data
Locker
None
Taxes & Fees
Taxes
$3,310 /yr
Tax Year
2025
Occupancy
Tenant
Maintenance Fee
$495/mo
Common Elements
Included
Building Insurance
Included
Taxes
$3,310 /yr
Tax Year
2025
Occupancy
Tenant
Maintenance Fee
$495/mo
Common Elements
Included
Building Insurance
Included
Other
Pets
Yes-with Restrictions
Pets
Yes-with Restrictions
Room Types
Kitchen
-
Dimensions 8.66 x 11.75 feet
101.76 sqft
Living Room
-
Dimensions 6.76 x 11.75 feet
79.43 sqft
Primary Bedroom
-
Dimensions 11.58 x 10.76 feet
124.6 sqft
Similar Properties(No results)
Mortgage Calculator
Calculate your estimated monthly mortgage payment
Price
$329,900
$
%
%
Total cost of mortgage
$0
Monthly payment
By clicking Save, we will calculate your estimated mortgage for all properties using the saved values (down payment percentage, interest rate, and amortization).
The accuracy and applicability of this calculator are not guaranteed.