Sign In or Create a Free Account to see full details of this property
Key Facts
Key facts for 415 Morgan Avenue #15
Property Type
Condo, 2-Storey
Parking
Other 0 garage, 2 parking
MLS #
X14020928
Size
1000-1199 sqft
Basement
Unfinished
Listed on
2026-10-13
Lot size
-
Tax
$2,320 /yr
Days on Market
13
Approximate Age
51-99
Maintenance Fee
$514/mo
Common Elements, Par...
Description
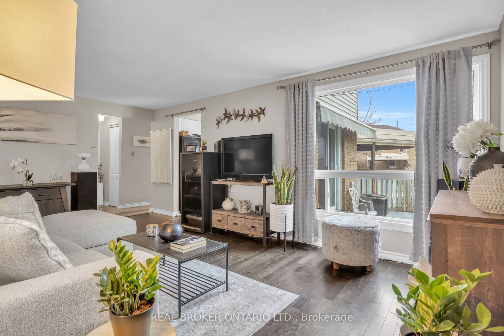
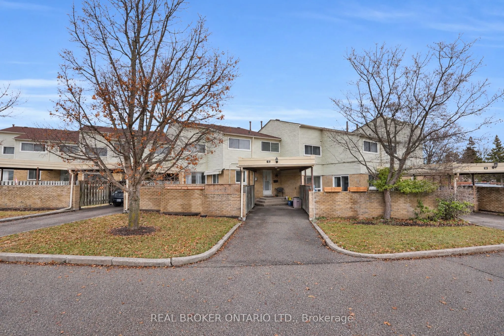
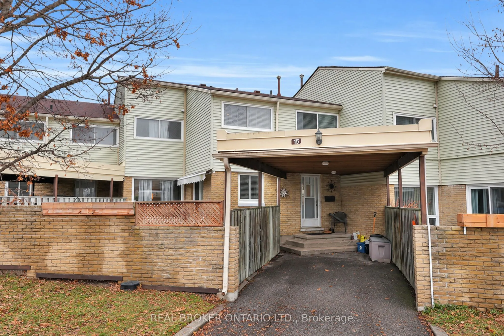
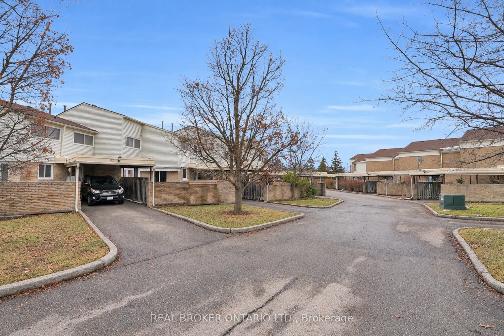
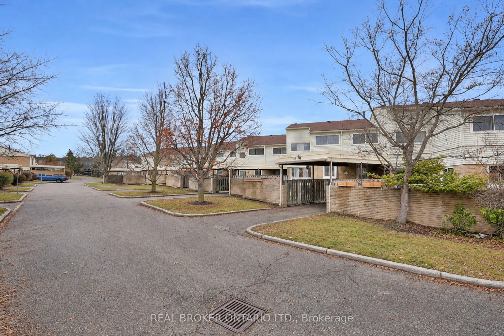
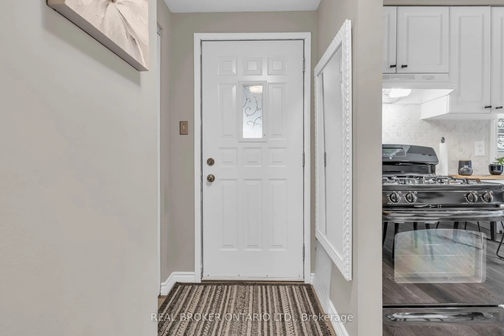
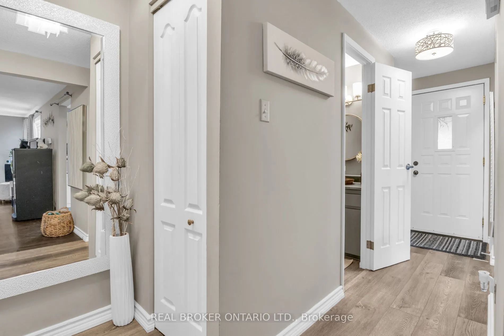
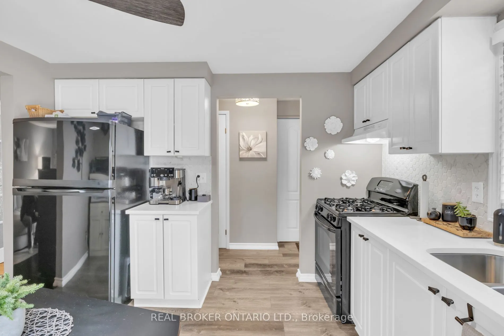
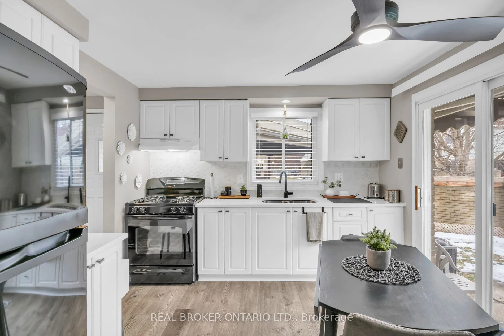
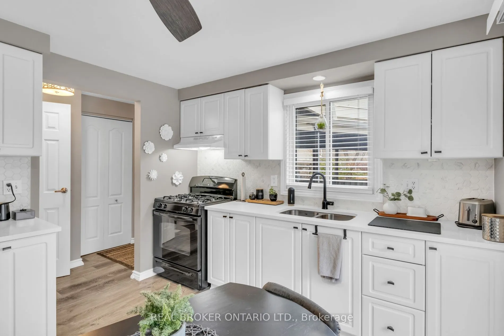
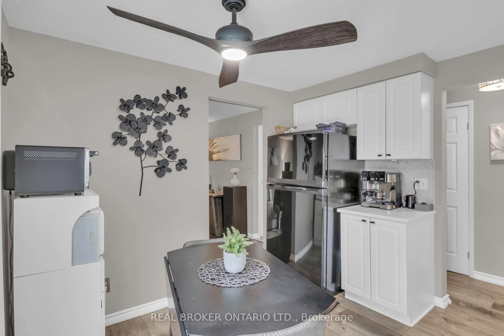
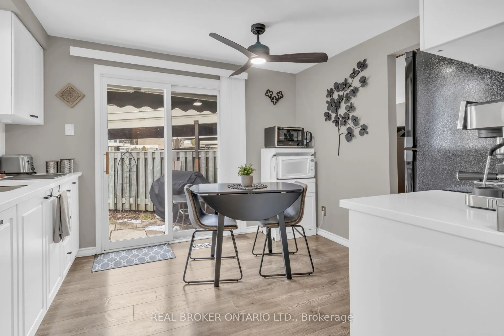
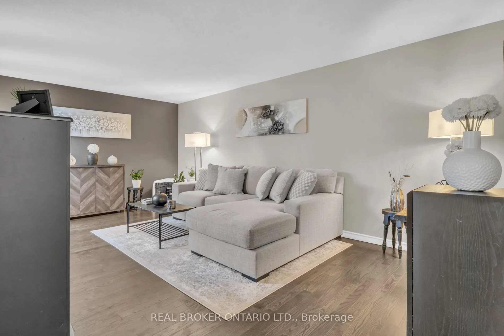
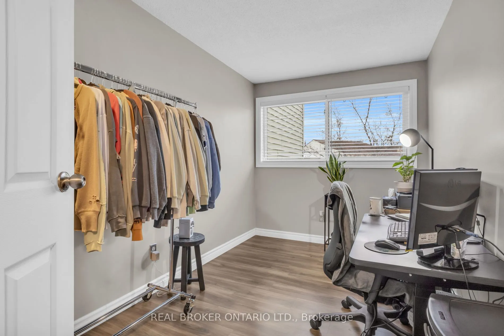
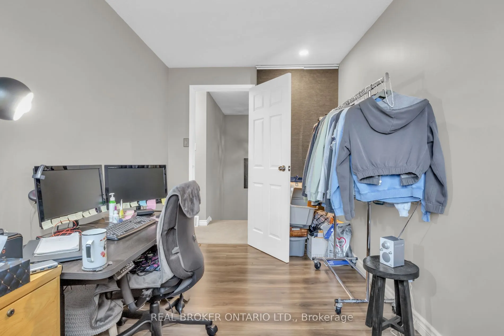
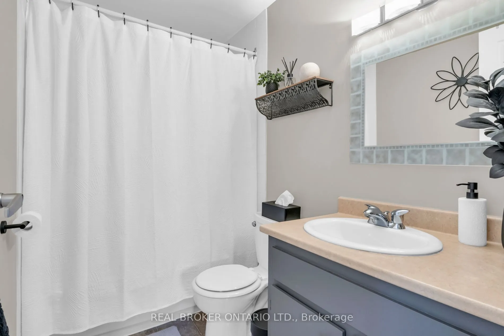
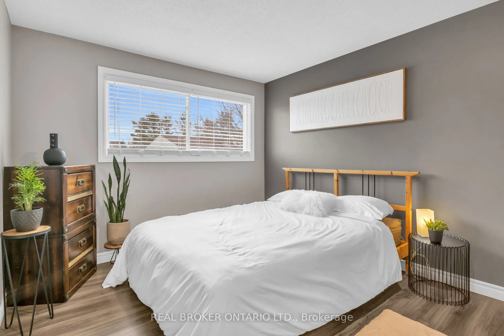
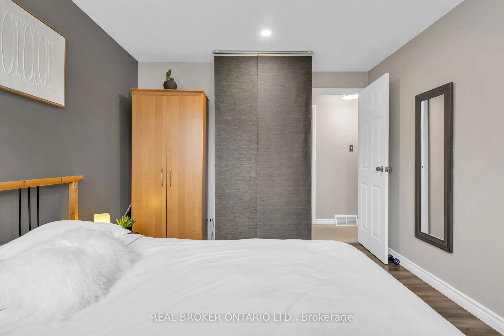
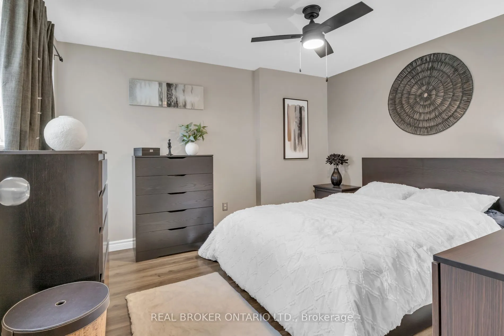
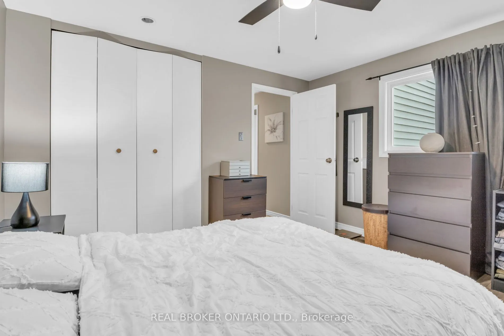
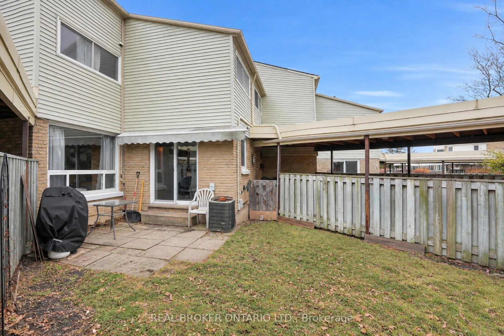
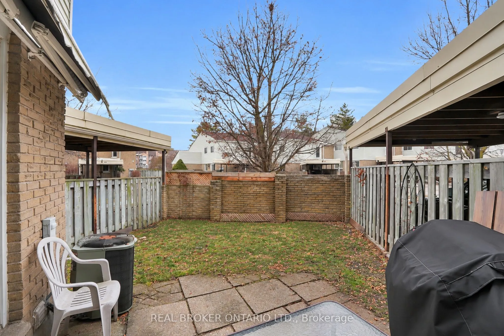
Experience modern comfort in this meticulously maintained 2-story townhouse located at 15-415 Morgan Avenue, nestled within the serene and highly desirable Chicopee Foothills community. This 3-bedroom, 1.5-bathroom residence offers an exceptional living experience within a well-kept condo neighbourh...ood. As you arrive, you are welcomed by an upgraded porch that leads into a bright and inviting interior. The main floor features an expansive living area bathed in natural light through a stunning oversized window. The updated kitchen boasts elegant quartz countertops and a seamless transition through sliding doors to your private, fully fenced backyard. This outdoor retreat is perfect for relaxing or entertaining, while the property also provides the rare convenience of carport parking for two vehicles. Upstairs, you will find three spacious and sunlit bedrooms, each offering a peaceful escape with modern finishes. The large, open basement provides a versatile canvas, ready to be transformed into a home gym, media room, or additional storage space to suit your needs. Beyond the home itself, the location is unbeatable for commuters and outdoor enthusiasts alike. You are in close proximity to the 401 and Highway 7/8, as well as the Chicopee Ski Hill for winter fun. Daily conveniences are just minutes away at Chicopee Plaza and Fairview Park Mall, along with a variety of fantastic restaurants, top-rated schools, lush parks, and local hospitals. This property perfectly balances suburban tranquillity with urban accessibility. Don't miss your chance to join this vibrant Kitchener community.
Full Property Details
Interior
Bedrooms
3
Total Bedrooms
3
Washrooms
2
Square Footage
1000-1199 sqft
Basement
Unfinished
Heating Source
Gas
Heating Fuel
Forced Air
Air Conditioning
Central Air
Family Room
No
Kitchens
1
Total Kitchens
1
Fireplace Features
No
Bedrooms
3
Total Bedrooms
3
Washrooms
2
Square Footage
1000-1199 sqft
Basement
Unfinished
Heating Source
Gas
Heating Fuel
Forced Air
Air Conditioning
Central Air
Family Room
No
Kitchens
1
Total Kitchens
1
Fireplace Features
No
Exterior
Driveway
Other
Parking Spaces
2
Total Parking Spaces
2.00
Parking Description
Other
Garage Spaces
0
Zoning
R2B
Balcony
None
Driveway
Other
Parking Spaces
2
Total Parking Spaces
2.00
Parking Description
Other
Garage Spaces
0
Zoning
R2B
Balcony
None
Building Description
Style
2-Storey
Home Type
Condo
Subtype
Condo Townhouse
Year Built
51-99
Property Orientation
West
Exterior Finish
Brick,Vinyl Siding
Possession Date
No Data
Locker
None
Style
2-Storey
Home Type
Condo
Subtype
Condo Townhouse
Year Built
51-99
Property Orientation
West
Exterior Finish
Brick,Vinyl Siding
Possession Date
No Data
Locker
None
Taxes & Fees
Taxes
$2,320 /yr
Tax Year
2025
Occupancy
Vacant
Maintenance Fee
$514/mo
Common Elements
Included
Parking
Included
Building Insurance
Included
Taxes
$2,320 /yr
Tax Year
2025
Occupancy
Vacant
Maintenance Fee
$514/mo
Common Elements
Included
Parking
Included
Building Insurance
Included
Other
Pets
Yes-with Restrictions
Pets
Yes-with Restrictions
Room Types
Bathroom
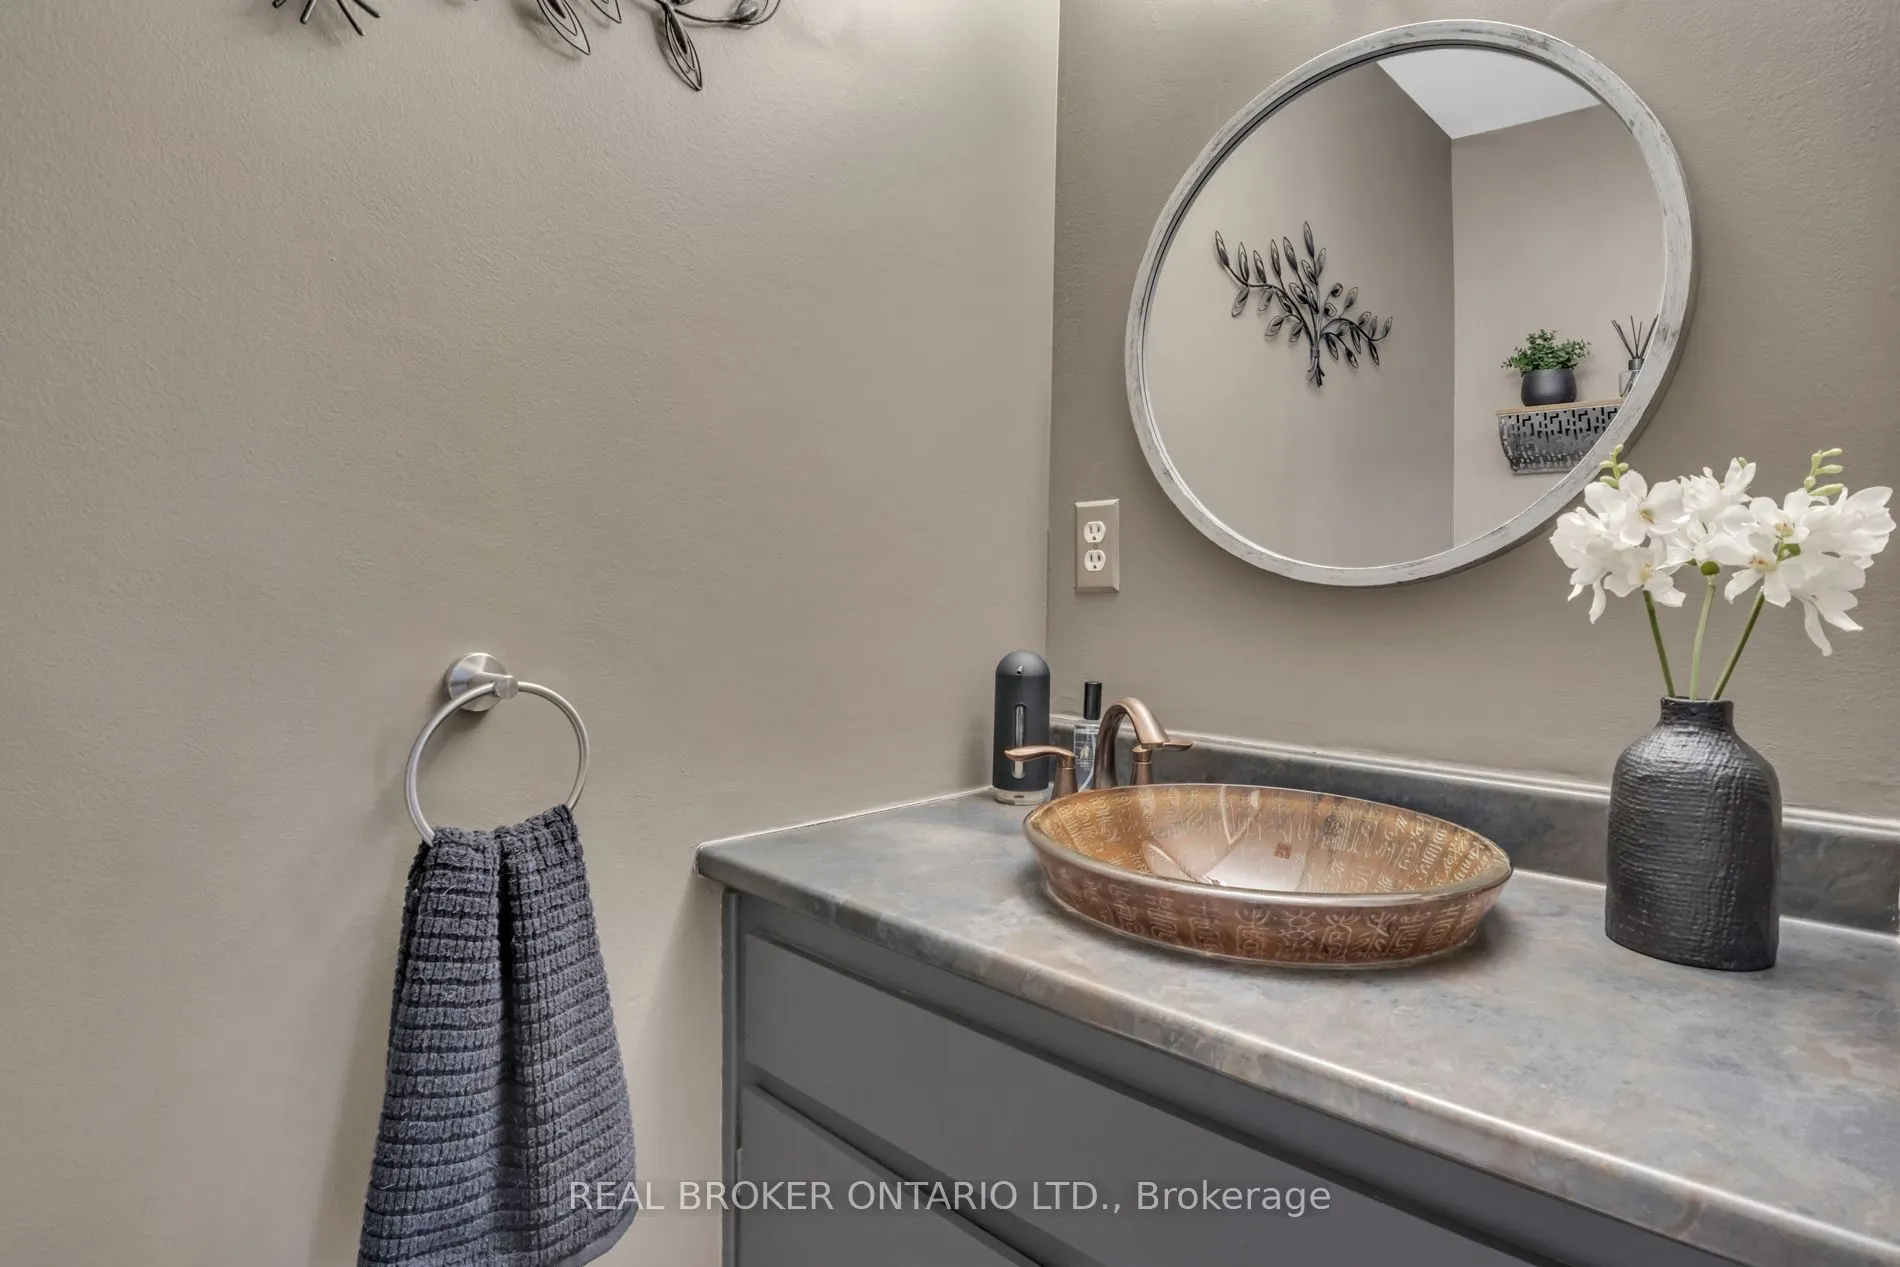
2 Pc Bath
Dimensions 3.08 x 2.99 feet
9.21 sqft
Bathroom
4 Pc Bath
Dimensions 8.01 x 4.92 feet
39.41 sqft
Bedroom
-
Dimensions 12.07 x 7.25 feet
87.51 sqft
Bedroom 2
-
Dimensions 12.07 x 9.84 feet
118.77 sqft
Foyer
-
Dimensions - feet
0 sqft
Kitchen
-
Dimensions 11.15 x 10.33 feet
115.18 sqft
Living Room
-
Dimensions 11.68 x 18.57 feet
216.9 sqft
Other
Combined w/Laundry
Dimensions 23.26 x 25.1 feet
583.83 sqft
Primary Bedroom
-
Dimensions 12.17 x 11.42 feet
138.98 sqft
Similar Properties(No results)
Mortgage Calculator
Calculate your estimated monthly mortgage payment
Price
$399,000
$
%
%
Total cost of mortgage
$0
Monthly payment
By clicking Save, we will calculate your estimated mortgage for all properties using the saved values (down payment percentage, interest rate, and amortization).
The accuracy and applicability of this calculator are not guaranteed.